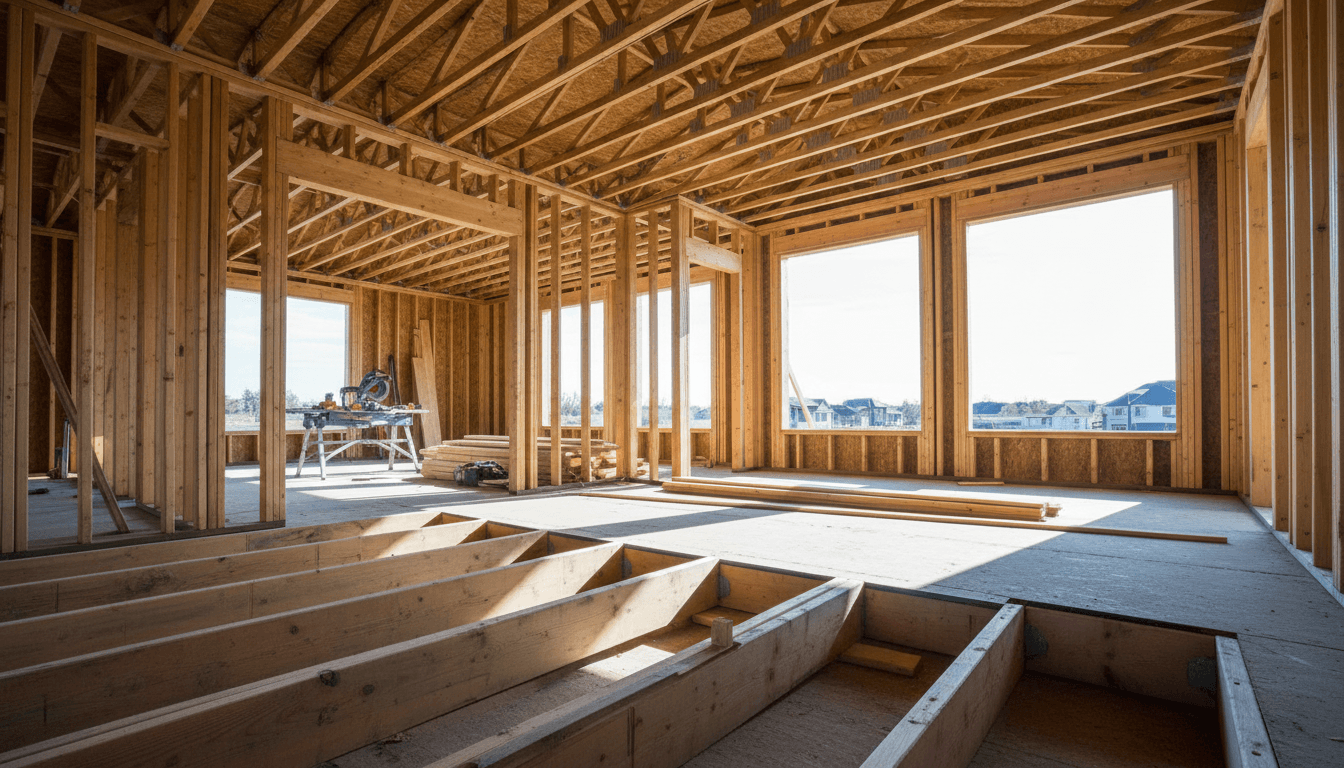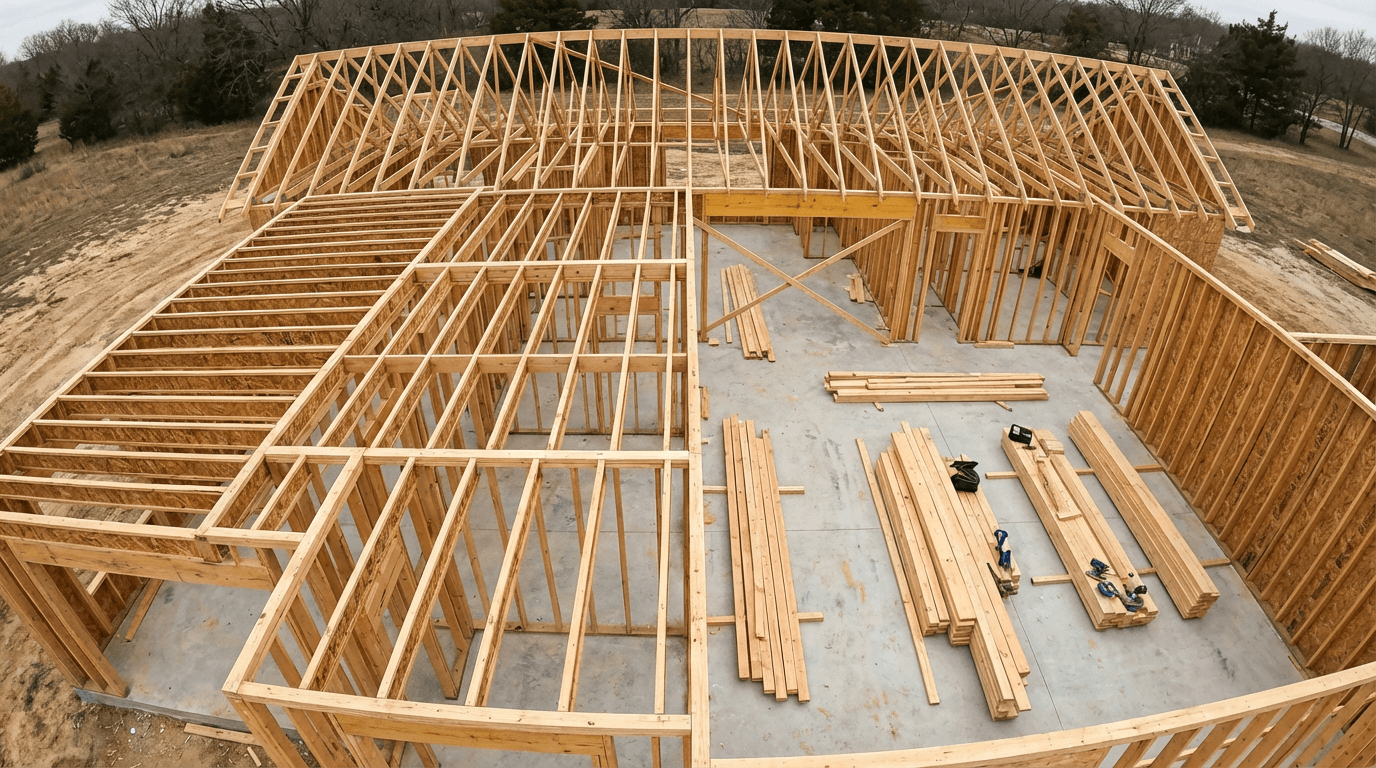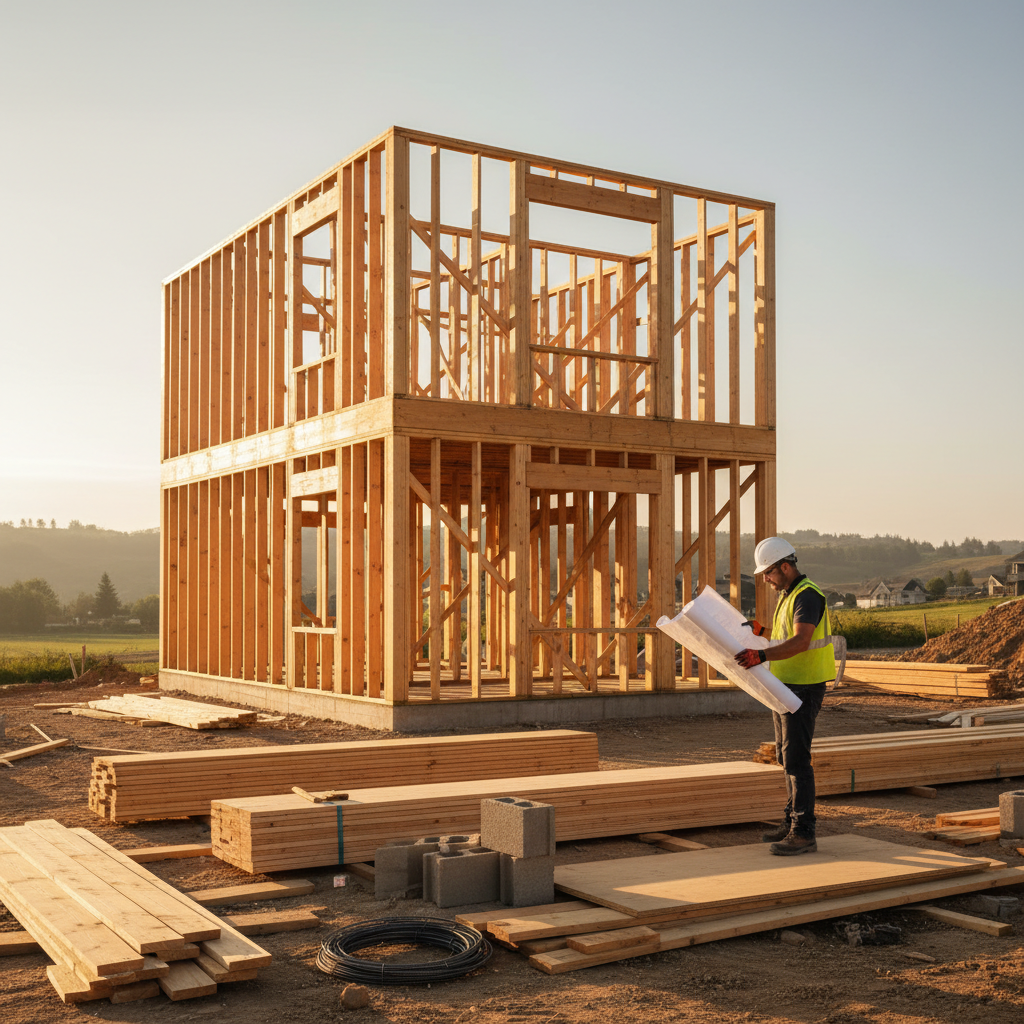
Carbon County building permit requirements mandate a non-refundable $250 deposit for new construction and solar applications, which can be submitted online or at the County Building and Planning Office in Price. While projects like agricultural water tanks are exempt, most developments including commercial fences require formal approval to ensure compliance with local building codes.
Starting a construction project in Carbon County often feels like navigating a maze of paperwork before the first shovel even hits the dirt. Homeowners and developers frequently face the frustration of regulatory delays; these setbacks can derail timelines and inflate budgets if handled incorrectly. Understanding local requirements is not just a legal obligation. It is a critical step in protecting your investment and ensuring structural integrity. In this guide, we provide a clear roadmap for the Carbon County permitting landscape. You will learn exactly when a permit is required, which minor projects are exempt, and the specific steps needed to navigate the application process in Price and surrounding areas. We also detail current design criteria and common pitfalls to avoid. By the end of this article, you will have the expert knowledge necessary to move your project from the planning phase to a successful final inspection.
Understanding the Permitting Landscape in Carbon County
Navigating Carbon County building permit requirements is a fundamental step for any project, ensuring that structures are safe, durable, and legally compliant. In Utah, the permitting process serves as a critical safeguard for both the individual property owner and the broader community. It verifies that every renovation or new build meets rigorous safety standards, which directly impacts long-term property value and the validity of future insurance claims. While the paperwork can appear complex, it is ultimately designed to prevent structural failures and hazardous living conditions.
The Carbon County Building & Planning Department acts as the primary authority for overseeing these standards across the region. Their review ensures that projects align with specific local environmental factors, such as snow loads and zoning laws. At Keith Construction, we provide comprehensive residential and commercial construction services that include managing these administrative requirements from the initial application to the final approval. By handling the permitting process directly, we allow our clients to focus on the vision for their project while we ensure every detail adheres to the law. Our team prioritizes quality craftsmanship and practical solutions, navigating the county’s requirements to keep schedules on track. If you have questions about a specific site or project, you can contact Keith Construction to discuss your plans.
When Do You Need a Building Permit in Carbon County?
Determining if your project requires a permit is the first step in ensuring your construction meets local safety standards and legal obligations. In general, any work that affects the structural integrity, safety, or basic systems of a building will trigger Carbon County building permit requirements. This applies to both residential and commercial properties, though commercial projects often involve more rigorous code reviews and fire safety assessments.
To answer the common question, "What requires a building permit in Utah?" the state follows the 2021 International Residential Code (IRC). This means you must obtain a permit for:
New construction of any primary or secondary structure.
Solar installations, which in Carbon County require a specific $250 non-refundable deposit that applies toward the final permit cost.
Enlargements or additions that increase the square footage of a building.
Alterations that move or remove load-bearing walls.
Structural repairs to foundations, roofs, or floor joists.
Electrical upgrades, such as new panels or wiring extensions.
Significant plumbing modifications, including relocating sewer lines or adding new bathrooms.
For businesses, residential and commercial construction services often involve complex HVAC installations or ADA compliance updates that also necessitate a permit. Even if you are simply finishing a basement, the county requires oversight to verify that framing, electrical work, and emergency egress windows are installed correctly. If you are unsure if your specific repair or upgrade qualifies, it is best to contact Keith Construction to review your plans. Our team focuses on providing quality craftsmanship while ensuring every project remains fully compliant with Carbon County’s specific regulations and fee structures.
Work Exempt from Permits: What You Can Build Without One
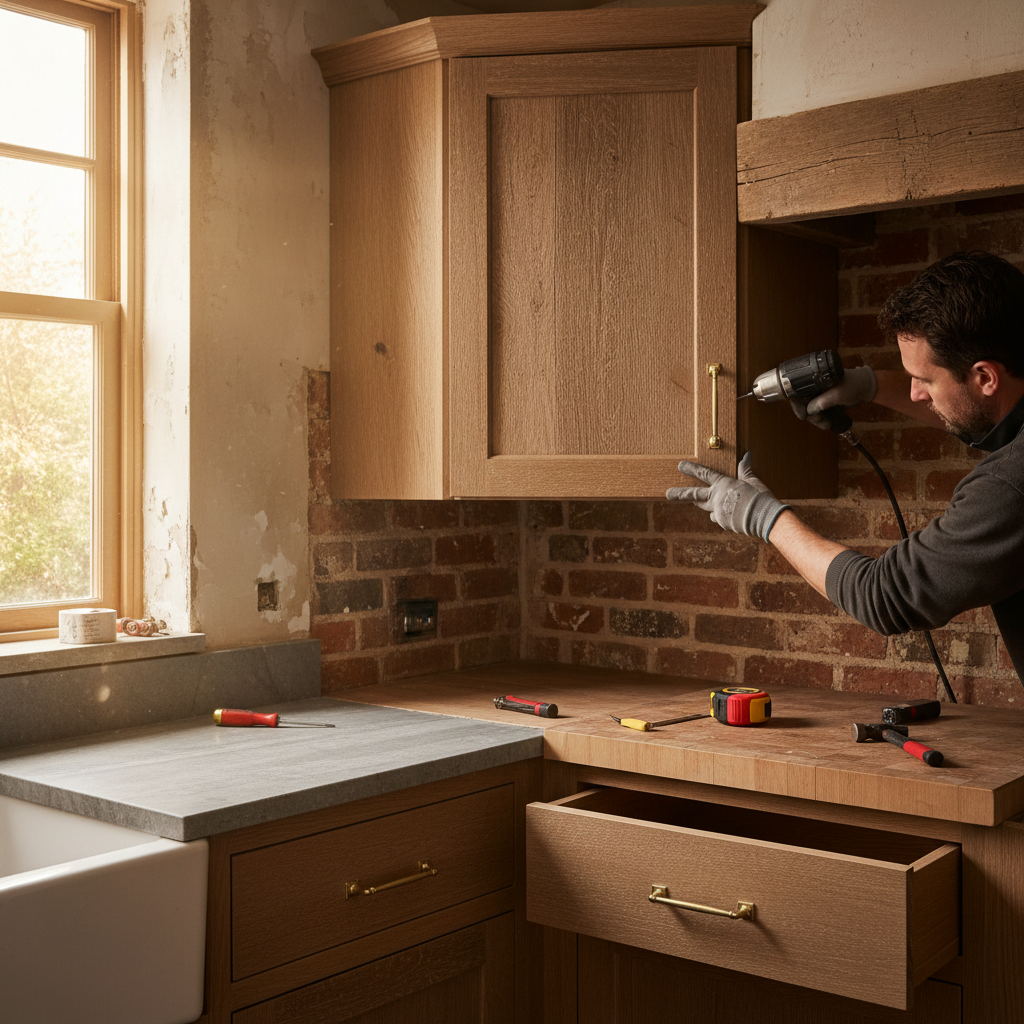
Not every property improvement requires a formal application or a fee. Carbon County identifies several specific categories of work as exempt from permit requirements, which is particularly useful for homeowners looking to handle small-scale upgrades or landscaping.
A common question for local property owners is, "How big of a shed can I build in Utah without a permit?" In Carbon County, you can construct a one-story detached accessory structure, such as a tool shed, storage shed, or playhouse, as long as the floor area does not exceed 200 square feet. While these structures are exempt from building permits, you must still adhere to zoning setbacks. This means you cannot place a shed directly on a property line; it must remain within the designated buildable area of your lot.
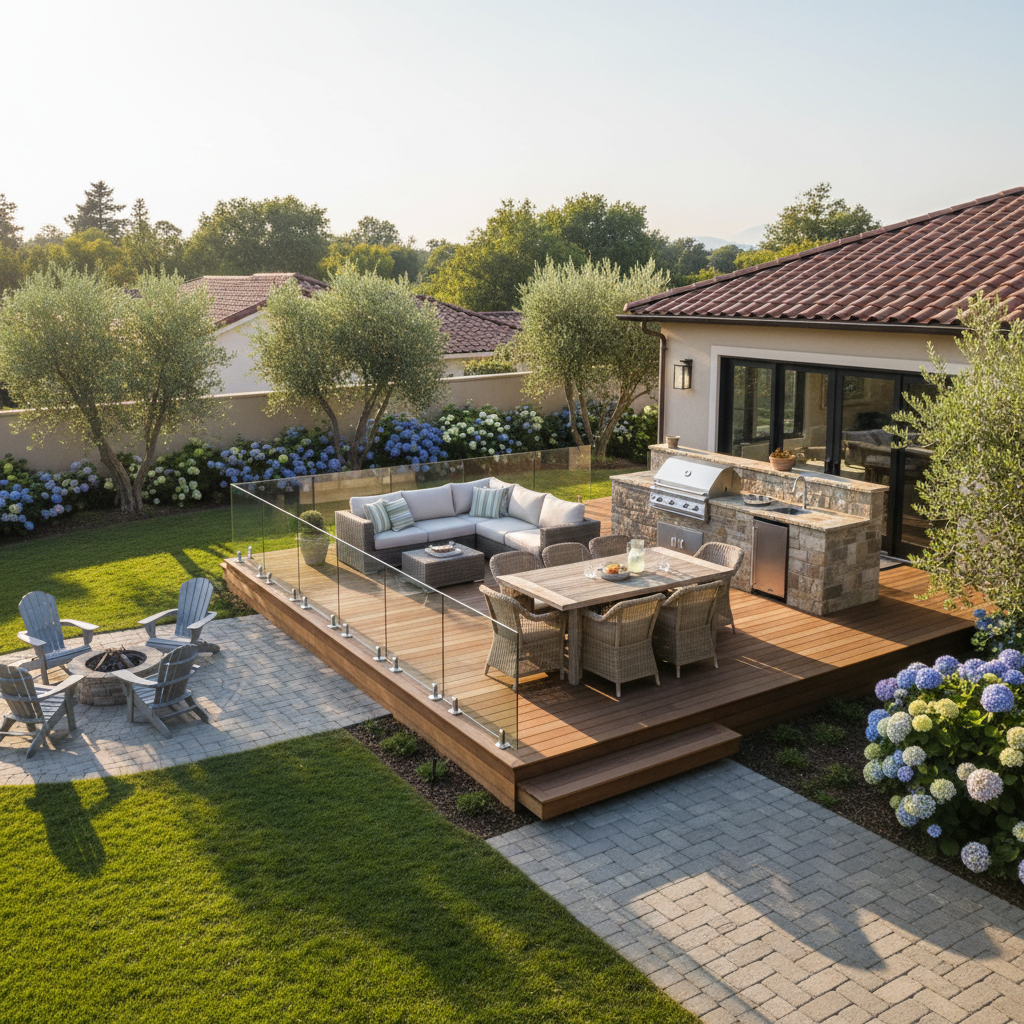
Regarding fences and landscaping, permits are generally not required for fences that are 6 feet high or shorter. Similarly, retaining walls that do not exceed 4 feet in height, measured from the bottom of the footing to the top of the wall, are exempt. When residents ask, "What is the largest deck without a permit?" the answer often depends on whether the deck is attached to the home. In most cases, any deck attached to a primary structure or exceeding 30 inches above grade requires oversight for safety. However, small, freestanding, ground-level platforms may qualify for exemption under the same 200-square-foot rule as accessory structures.
Cosmetic improvements also do not require a permit. This includes: - Painting, wallpapering, and tiling. - Installing carpeting or other flooring materials. - Replacing cabinetry and countertops. - Replacing roofing material on one- and two-family dwellings, provided no structural changes are made.
Even when a permit is not mandatory, applying quality craftsmanship is essential to ensure these additions last through local weather cycles. For projects that do cross the threshold into residential and commercial construction services, you can contact Keith Construction to manage the technical details and ensure your build is compliant and safe. The next step is understanding the specific Carbon County building permit requirements for those larger projects that do require official approval.
The Step by Step Carbon County Building Permit Application Process
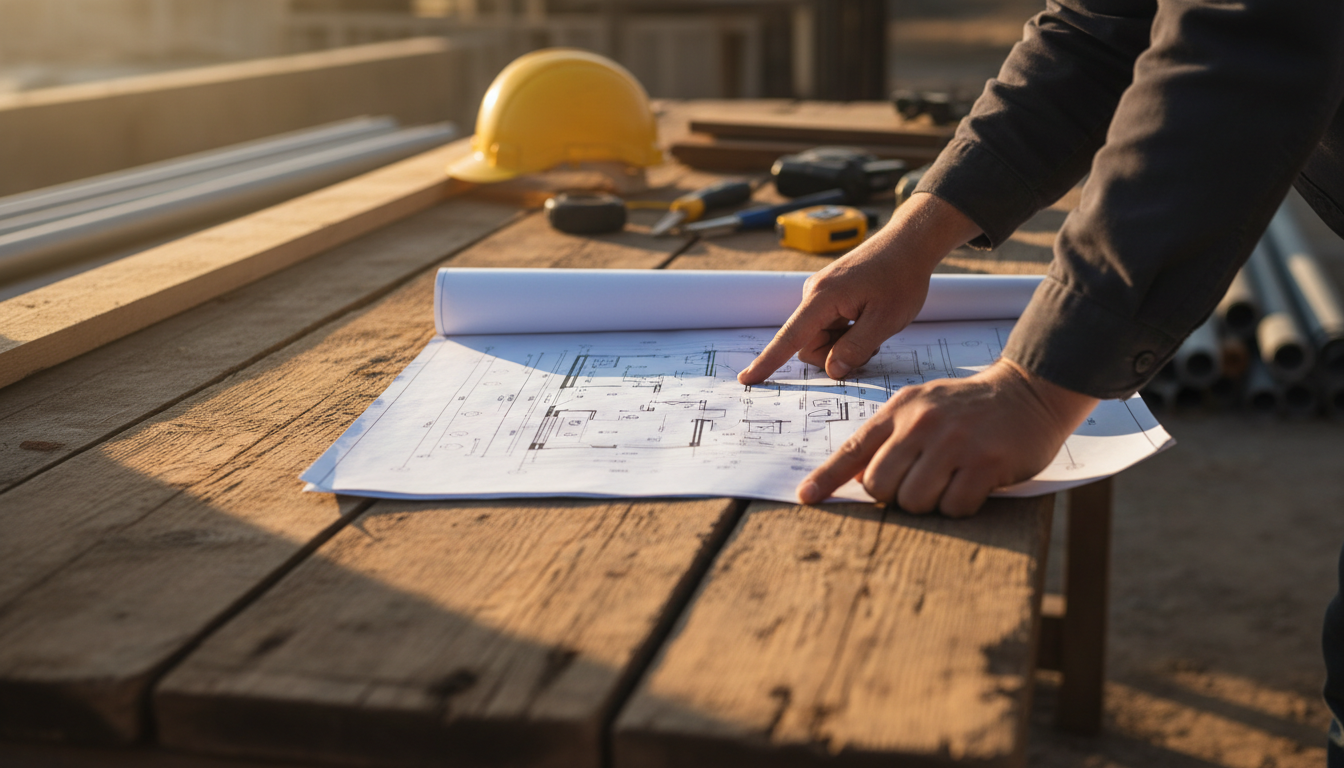
Navigating the actual logistics of Carbon County building permit requirements involves a structured submission process that begins well before the first shovel hits the dirt. The Carbon County Building and Planning Department, located at 751 East 100 North, Suite 2600, in Price, Utah, manages this workflow. While the county utilizes online portal options for some updates, the core of the application process requires specific, high-resolution physical and digital documentation to ensure safety and zoning compliance.
To initiate a permit, you must provide a detailed site plan that identifies existing structures, property lines, and the proposed build location. A unique aspect of the county’s process is the integration of Geographic Information Systems (GIS). This mapping component allows officials to verify property data and environmental constraints accurately against the county's recorded data. For the construction phase, the department requires several specific technical documents:
Two complete sets of construction plans printed on 24x36 inch paper.
Specific truss drawings provided by the manufacturer.
An energy code compliance report, such as a REScheck or COMcheck, to prove the structure meets Utah’s thermal efficiency standards.
For new residential builds and solar installations, there is a $250 non-refundable deposit required at the time of submission. This deposit is eventually applied as a credit toward the final permit fee, but it must be paid before the department will begin the formal review of your plans.
Handling these technical requirements is a core part of our residential and commercial construction services. We ensure every detail, from the GIS data to the energy reports, is accurate to avoid the common pitfalls that lead to application rejection. If you are preparing to submit plans and want to ensure they meet the county’s rigorous standards for quality craftsmanship, you can contact Keith Construction for assistance. By streamlining the paperwork, we keep your project moving through the Price office without unnecessary administrative delays.
Current Building Codes and Design Criteria in Price and Beyond
Meeting Carbon County building permit requirements involves more than just submitting paperwork; it requires your design to align with current regulatory standards. As of 2024 and heading into 2025, the county enforces a specific suite of technical codes to ensure structural integrity and occupant safety. These include the 2021 International Residential Code (IRC) for homes and the 2021 International Building Code (IBC) for commercial structures. Additionally, projects must comply with the 2020 National Electrical Code along with the 2021 editions of the International Plumbing, Mechanical, Fuel and Gas, and Energy Conservation codes.
Design criteria represent the local environmental stressors a building must withstand. In Carbon County, this means accounting for significant snow loads, specific wind speeds, and seismic zone requirements. Because our region experiences heavy winter precipitation and varying elevations, a standard plan may need modifications to handle the weight of local snow or the pressure of high desert winds. Our residential and commercial construction services integrate these variables into the planning phase. By applying quality craftsmanship that accounts for these technical demands, we ensure that every build is durable and compliant with state and local laws. For a detailed review of how these codes apply to your specific lot, you can contact Keith Construction to speak with our team.
Navigating the Inspection Timeline: From Footing to Final
Understanding code is the foundation, but the physical validation happens through a series of scheduled inspections. Meeting Carbon County building permit requirements involves passing several critical milestones during construction to ensure safety and code compliance. A typical new residential build follows a precise order: footing, foundation, underground plumbing and electrical, rough-in (which encompasses framing, mechanical, and electrical), insulation, and the building final.
Each phase must be verified by the county inspector before you move to the next step. It is vital not to cover any work, such as burying sewer lines or hanging drywall, until the department has signed off on that specific stage. Covering uninspected work usually leads to mandatory teardowns to expose the hidden components, which creates significant budget and schedule overruns.
To avoid project delays, schedule your inspections at least 24 to 48 hours in advance by contacting the Carbon County office in Price directly at (435) 636-3260. Our residential and commercial construction services include coordinating these site visits to ensure quality craftsmanship is validated at every turn. If you are preparing for a new build and need an expert to manage this timeline, contact Keith Construction to ensure your project stays on track.
Common Reasons Permits are Denied and How to Avoid Them
Understanding why the Carbon County Building and Planning Department might reject an application is the best way to ensure your project stays on schedule. When homeowners ask, "What are common reasons permits are denied?" the answer usually involves technical oversights rather than a fundamental problem with the design.
One frequent issue is an incomplete site plan. If your submission lacks clear property lines or fails to accurately account for existing structures, the reviewer cannot verify zoning compliance. Zoning violations, specifically encroaching on setbacks, are a major cause for denial. Every lot in Carbon County has specific distances that buildings must maintain from property lines to ensure fire safety and utility access. Ensuring your 24x36 inch plans reflect these boundaries is essential before submission.
Failure to meet the latest energy codes also triggers frequent rejections. Carbon County requires a specific energy code compliance report, such as a REScheck, proving the build meets the 2021 International Energy Conservation Code. Without professional plan reviews before submission, it is easy to miss these thermal efficiency requirements or the specific structural standards found in the 2021 IRC.
Skipping the permit process entirely to avoid these hurdles is a risky move. Unpermitted work, such as finishing a basement without oversight, often results in heavy fines and may require you to tear out finished work to expose electrical or plumbing for inspection. Furthermore, it creates significant legal hurdles when selling the home, as many lenders will not finance a property with non-compliant additions. Utilizing professional residential and commercial construction services ensures that quality craftsmanship is backed by legal approval. If you are concerned about your plans, you can contact Keith Construction to review your documentation and ensure it meets all Carbon County building permit requirements before you pay your deposit.
Why Professional Project Management Matters
Managing a construction project in Carbon County involves more than just swinging a hammer; it requires a deep understanding of the Carbon County building permit requirements and the ability to coordinate effectively with the planning office in Price. Keith Construction bridges the gap between your initial architectural vision and a legal, safe reality. Because we live and work in this region, we understand the local nuances, such as how the GIS mapping components affect your site plan or how the 2021 IRC impacts your specific framing needs.
Our residential and commercial construction services focus on efficient project management to avoid the red tape and administrative hurdles that often stall unmanaged projects. We prioritize quality craftsmanship to ensure your home or business is durable and retains its long-term value. Instead of guessing at energy codes or specific snow load requirements, you can rely on our hands-on experience to navigate the entire process. To get started on a project that meets every local standard, contact Keith Construction to discuss your specific needs.
Navigating the permit process in Carbon County ensures your project stays on track and meets all local safety standards. While securing these approvals can seem overwhelming, it is a vital step in protecting your investment and ensuring a smooth construction journey. If you feel you need expert guidance to manage these requirements or want a partner to handle the complexities of your build, please learn more about our team and our approach to quality service. We are here to help you turn your vision into a reality with professional support.