The average basement finishing cost utah ranges from $40 to $65 per square foot, with most standard projects totaling between $35,000 and $65,000. While high-end additions like theater rooms or wet bars will increase the total price, homeowners can expect a strong return on investment of approximately 70 to 75 percent.
Starting a basement renovation often feels like navigating a financial maze, especially when local quotes vary as much as the Utah landscape. Most homeowners worry about hidden costs that balloon their budget halfway through the project, or worse, overlooking a critical structural step that leads to future damage. At Keith Construction, we believe that an informed homeowner is a successful one. This guide provides a definitive look at basement finishing costs in Utah for 2026, offering realistic figures that account for current labor and material trends. Beyond the numbers, we will explain the non-negotiable waterproofing steps, the proper planning sequence to prevent rework, and the specific egress requirements for Carbon County. You will learn how to navigate the permit process and which features offer the highest return on investment; ensuring your new living space is safe, compliant, and built to last.
Understanding Basement Finishing Cost in Utah for 2026
Estimating the budget for a basement project requires a clear look at current market rates in Utah. For 2026, the basement finishing cost Utah homeowners should anticipate for a mid-range finish typically falls between $40 and $65 per square foot. This range covers standard framing, electrical, HVAC extensions, and quality finishes that meet modern durability standards.
Costs fluctuate based on the total footprint of the space. While larger basements benefit from some economies of scale regarding materials, the total investment grows significantly with the square footage.
Basement Size (Sq. Ft.) | Estimated Cost Range (Mid-Range) |
|---|---|
1,000 sq. ft. | $40,000 to $65,000 |
1,500 sq. ft. | $60,000 to $95,000 |
2,000 sq. ft. | $80,000 to $130,000 |
Projects that rely heavily on DIY labor may start at a lower price point, but professional reliable project execution involving licensed plumbing and electrical work generally sits in the higher end of these estimates. Professional management ensures that complex systems meet local building codes and maintain safety standards, which is critical for the home's future marketability. This professional oversight also accounts for the hidden costs of project management, permitting fees, and waste disposal that many self-managed projects overlook.
The specific utility of the rooms planned also dictates the final price. 'Dry' finishes, such as bedrooms, home offices, or storage closets, are more predictable in cost. In contrast, 'wet' finishes involving plumbing, like full bathrooms, wet bars, or kitchenettes, add significant complexity. Adding a single bathroom or a kitchenette typically increases the total project cost by $10,000 to $20,000. These features require concrete trenching, specialized venting, and moisture-resistant materials. Finding practical solutions for your basement means balancing these 'wet' upgrades against your total budget to ensure the project remains viable and functional. Understanding these baseline figures allows for better planning before the first stud is ever placed.
The Waterproofing First Rule: Why Utah Homeowners Cannot Skip This
Many homeowners in Carbon County assume that Utah’s arid climate serves as a natural defense against water damage. This is a dangerous misconception. While regional humidity is low, the combination of heavy spring snowmelt and high water tables in specific areas can result in significant foundation seepage. If moisture enters the space after the project is complete, the financial consequences are severe. You may be forced to tear out brand new drywall, insulation, and premium flooring just to access and repair a single foundation crack. This reactive approach can easily double the effective basement finishing cost utah residents initially budgeted.
To ensure long-term value, every project must begin with a thorough moisture assessment. We recommend two practical tests before any lumber touches the concrete. First, inspect the foundation walls for efflorescence. This white, chalky powder is left behind by evaporating water and serves as a clear indicator of past mineral deposits from moisture intrusion. Second, perform a simple plastic sheet test. Tape a two foot square of clear plastic to the floor or wall for 48 hours. If condensation appears on the underside of the plastic, moisture is migrating through the concrete. If it appears on top, you have a humidity issue that requires mechanical ventilation rather than just a sealer.
Addressing these issues during the pre-construction phase is a form of risk mitigation that protects your investment. Professional reliable project execution requires that the building envelope is secure before any aesthetic work begins. Skipping this step risks the structural integrity of your home and the air quality of the new living space you are creating.
The Correct Planning Sequence to Avoid Costly Redos
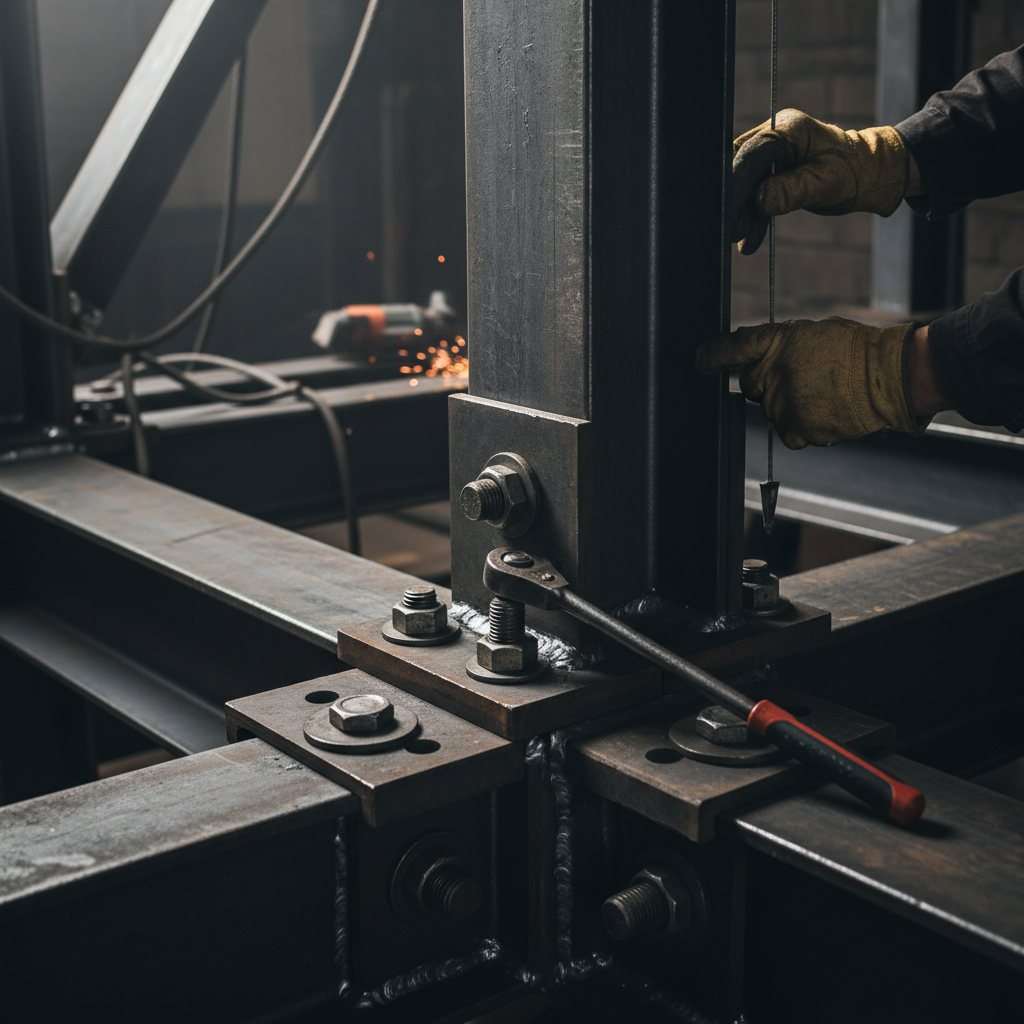
Once the foundation is verified as dry and stable, the temptation is to begin framing immediately. However, starting with studs is a common tactical error that leads to budget overruns. Maintaining a controlled basement finishing cost Utah homeowners can live with requires a strict sequence of operations. This prevents the costly mistake of demolishing new work to accommodate missed infrastructure.
The industry standard for professional project management follows this specific order:
Moisture mitigation and foundation repair: Seal all cracks and address external drainage.
Egress window installation: This requires heavy excavation and concrete cutting from the outside.
Underground plumbing rough-ins: This involves trenching the existing concrete slab for drains and vents.
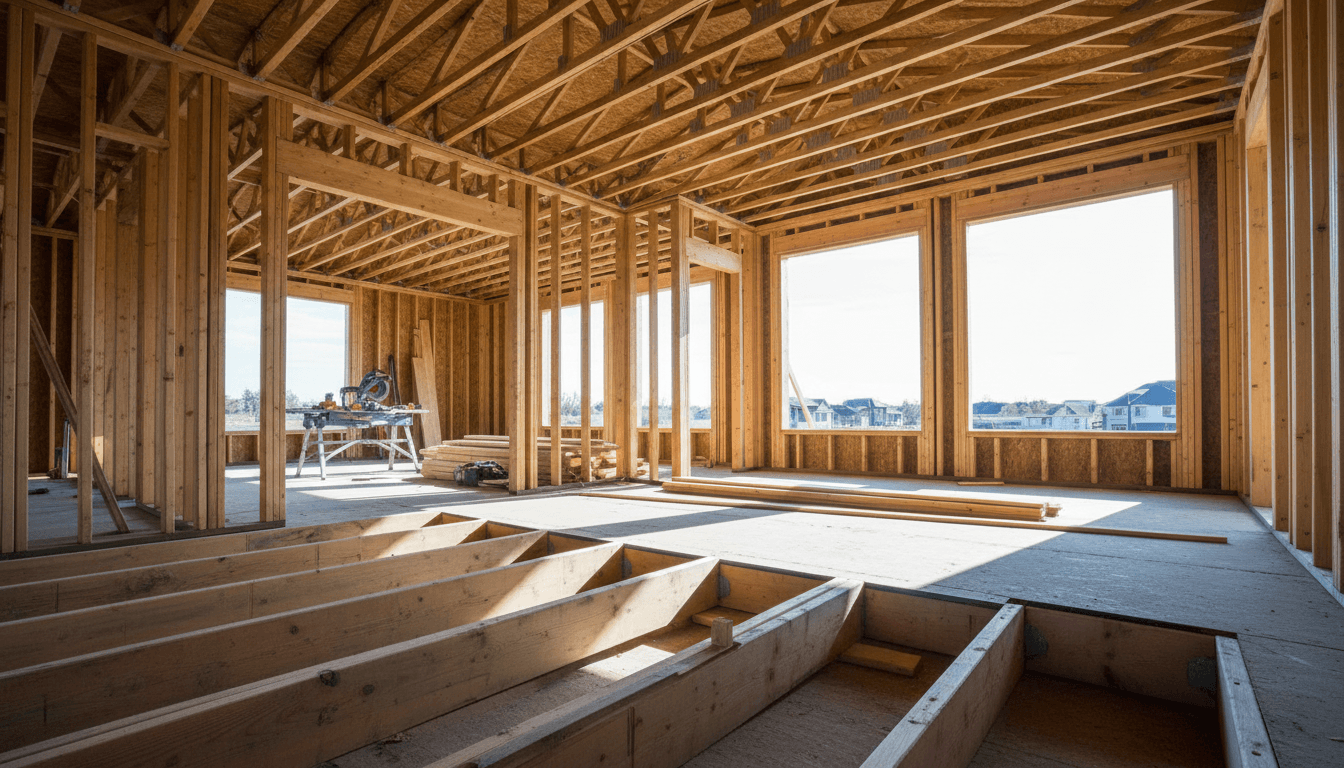
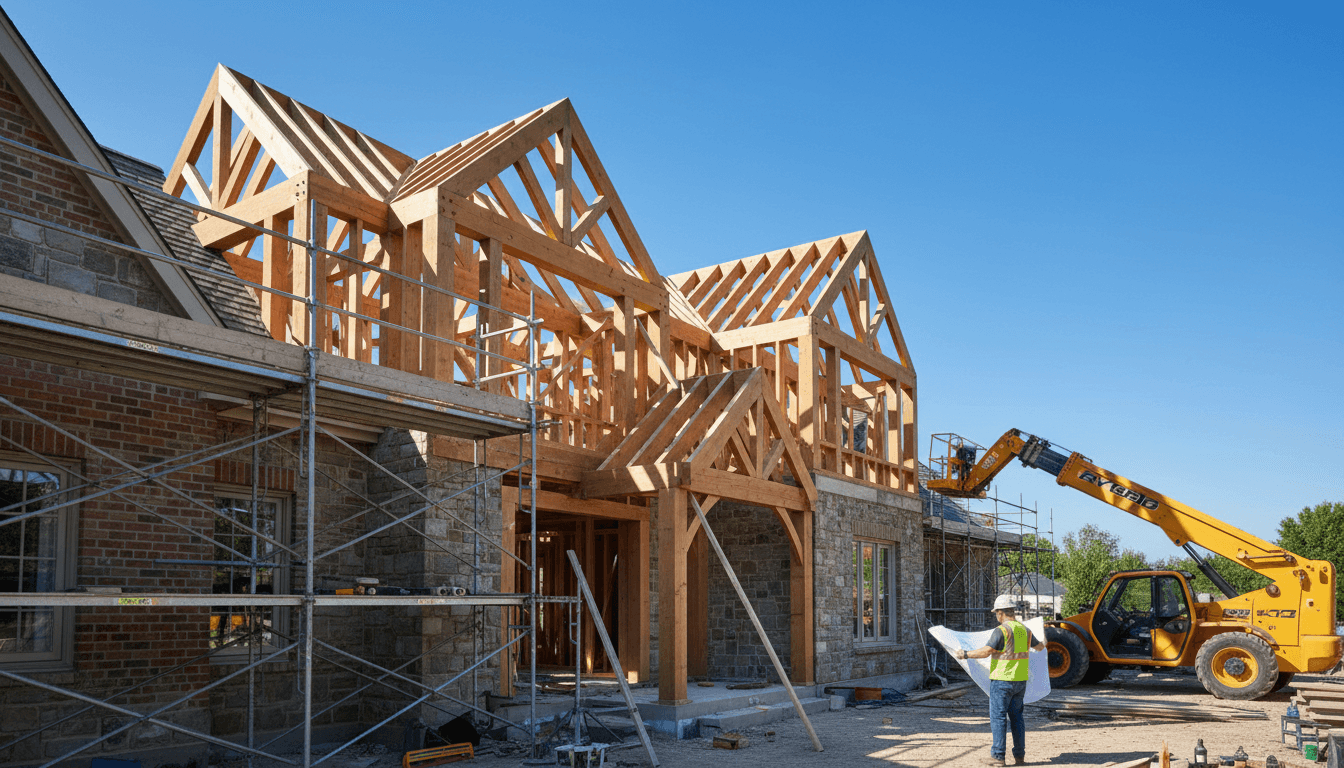
Framing: Defining the room layouts and structural supports.
Electrical and HVAC: Running wires, ductwork, and return air vents through the open studs.
Insulation and Drywall: Closing the walls only after all inspections are passed.
Performing these steps out of order is the fastest way to double your labor expenses. For example, deciding to add a bathroom after the framing is complete requires contractors to maneuver heavy concrete saws and trenching equipment around new wood studs, which is both time consuming and messy. Similarly, installing an egress window produces significant dust and requires large equipment access. If the framing is already in place, the risk of structural damage increases, and the cleanup costs soar.
Providing practical solutions for your basement means ensuring that all 'heavy' work involving concrete or excavation is finished before the cosmetic phase begins. Trenching for pipes or cutting through foundation walls are high impact activities that must be prioritized. By adhering to this sequence, you ensure reliable project execution and protect the integrity of your new living space from the start. This methodical approach is the only way to avoid the 'redo' cycle that plagues poorly planned renovations.
Egress Windows and Safety: Compliance in Carbon County
Transitioning from the excavation phase to the interior structure requires a strict focus on life safety codes. A common question from Carbon County homeowners is: Is it illegal to have a bedroom in the basement without an egress window? The answer is yes. Utah residential code requires every sleeping room in a basement to have at least one operable emergency escape and rescue opening. This is a non negotiable safety requirement designed to provide occupants a direct path outside and allow emergency personnel access during a fire.
Failing to install a compliant egress window does more than just compromise safety; it prevents the room from being legally listed as a bedroom during a resale, which can significantly hurt your long-term value. When budgeting for your total basement finishing cost Utah projects must account for the specialized labor of concrete cutting. Retrofitting a standard foundation with a compliant egress window usually costs between $3,500 and $6,000. This price includes the excavation, the professional concrete saw cutting, the window unit itself, and the installation of a code compliant window well with a fixed ladder.
Providing practical solutions for your basement means ensuring these openings meet specific dimensions, such as a maximum sill height of 44 inches from the finished floor and a minimum net clear opening of 5.7 square feet. Selecting a contractor who prioritizes reliable project execution ensures these structural modifications are waterproofed and framed correctly to meet Carbon County inspections the first time.
Navigating Building Permits and Inspections
After securing the physical safety of the space with egress windows, the project must be formalized through the local building department. Bypassing the permitting process to shave a small amount off the basement finishing cost Utah homeowners face is a decision that often leads to major financial regret during a home resale. Home inspectors and appraisers in Carbon County frequently verify permit records. If the work was never filed, that new living area may be excluded from the official square footage, directly impacting your home’s market price.
Official inspections for structural integrity, electrical wiring, and plumbing serve as a professional audit of the craftsmanship. This process ensures reliable project execution and verifies that all mechanical systems are installed according to current safety codes. Furthermore, unpermitted work creates a liability gap with your homeowners insurance. If a fire or water leak is traced back to an unpermitted installation, the carrier has grounds to deny the claim. Prioritizing these legal steps is essential for maintaining long-term value. Finding practical solutions for your basement means more than just picking finishes; it requires following the correct regulatory path to ensure the space is both safe and legally recognized.
Maximizing ROI: Which Basement Features Add the Most Value?
Following the correct regulatory path does more than ensure safety; it solidifies your financial investment. In the Utah real estate market, a professionally finished basement typically returns 65 percent to 75 percent of its cost at the time of resale. However, not all square footage is valued equally by appraisers. To optimize the basement finishing cost Utah residents must pay, focus should remain on high yield functional additions rather than purely aesthetic upgrades.
The highest return on investment comes from adding a full bathroom and a legal bedroom equipped with a compliant egress window. These two features transform the space from a finished storage area into recognized living quarters, often moving a home into a higher price bracket by increasing the official bed and bath count. While open concept playrooms or dedicated home theaters are popular, they rarely provide the same appraisal jump as a guest suite or a home office that meets legal bedroom requirements.
Finding practical solutions for your basement involves choosing materials that prioritize long-term value over fleeting trends. In Carbon County, where basements often serve as high traffic zones for families, we recommend durable finishes such as luxury vinyl plank (LVP) flooring and moisture resistant wall bases. These materials withstand the rigors of daily life and occasional moisture better than high pile carpet or delicate hardwoods. By combining reliable project execution with a focus on code compliant rooms, you ensure that every dollar spent contributes directly to the equity of the property.
Common Basement Finishing Mistakes to Avoid
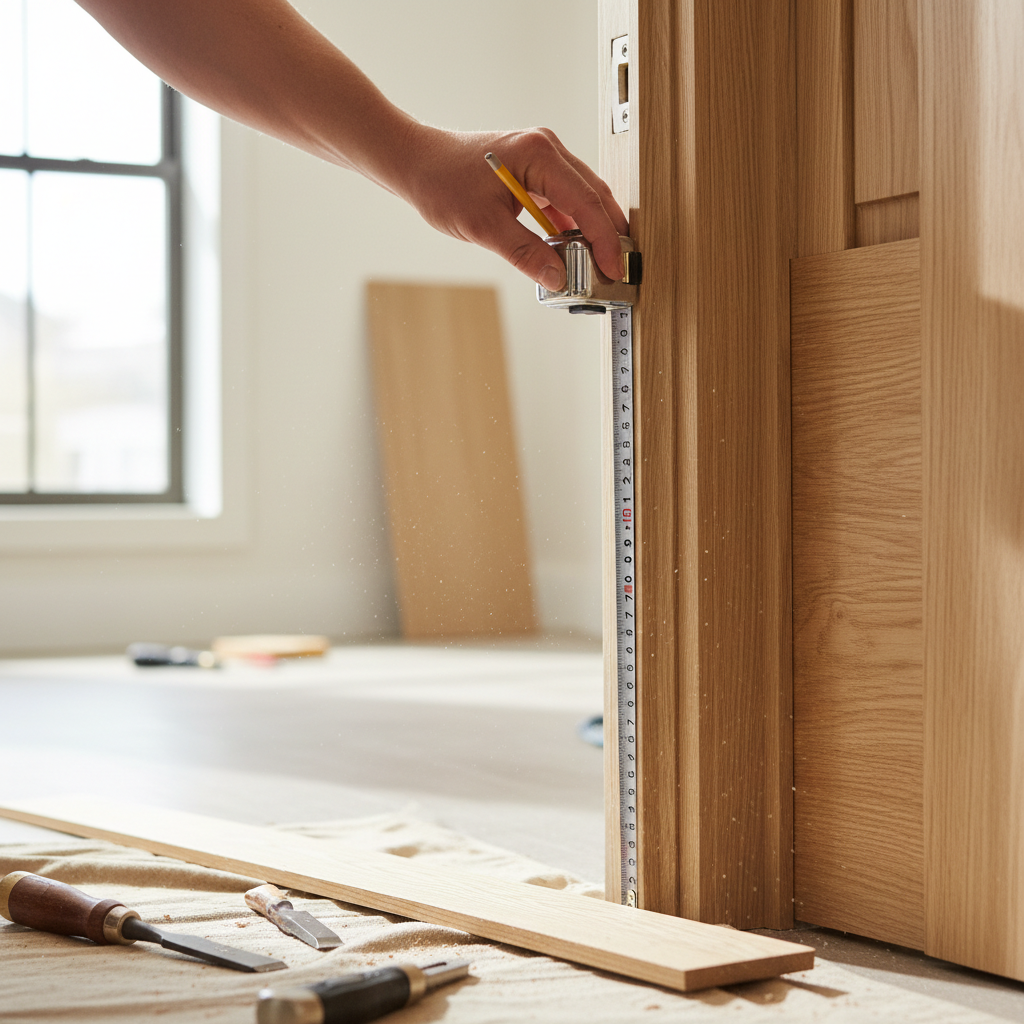
Even with a focus on long-term value, many projects fail during the final stages because of overlooked technical details. Avoiding these common errors keeps your total basement finishing cost Utah budget under control by preventing mid-project corrections and expensive retrofits.
Miscalculating Vertical Clearance: Homeowners often measure to the bottom of the joists but forget to account for main HVAC trunks. Ductwork usually drops 8 to 12 inches below the ceiling line. Failing to plan for these obstructions leads to awkward soffits that can make a room feel cramped or non-compliant with residential head-height codes.
Selecting Inferior Insulation: Installing fiberglass batts directly against a foundation wall is a significant risk. Fiberglass absorbs moisture and can harbor mold if the concrete breathes. Using rigid foam board provides a necessary thermal break and is one of the most practical solutions for your basement to ensure a dry, warm environment.
Underestimating Lighting Requirements: Because basements lack natural sunlight, they require roughly 20 to 30 percent more lumens per square foot than upper floors. Relying on a few central fixtures creates deep shadows; layered recessed lighting is essential for a professional, inviting finish.
Neglecting Return Air Vents: Adding supply vents without return air vents is a common oversight that leads to a cold, damp feeling. Without a dedicated return path, the HVAC system cannot pull air back to the furnace to be conditioned. Ensuring proper air circulation is a key component of reliable project execution and long term comfort.