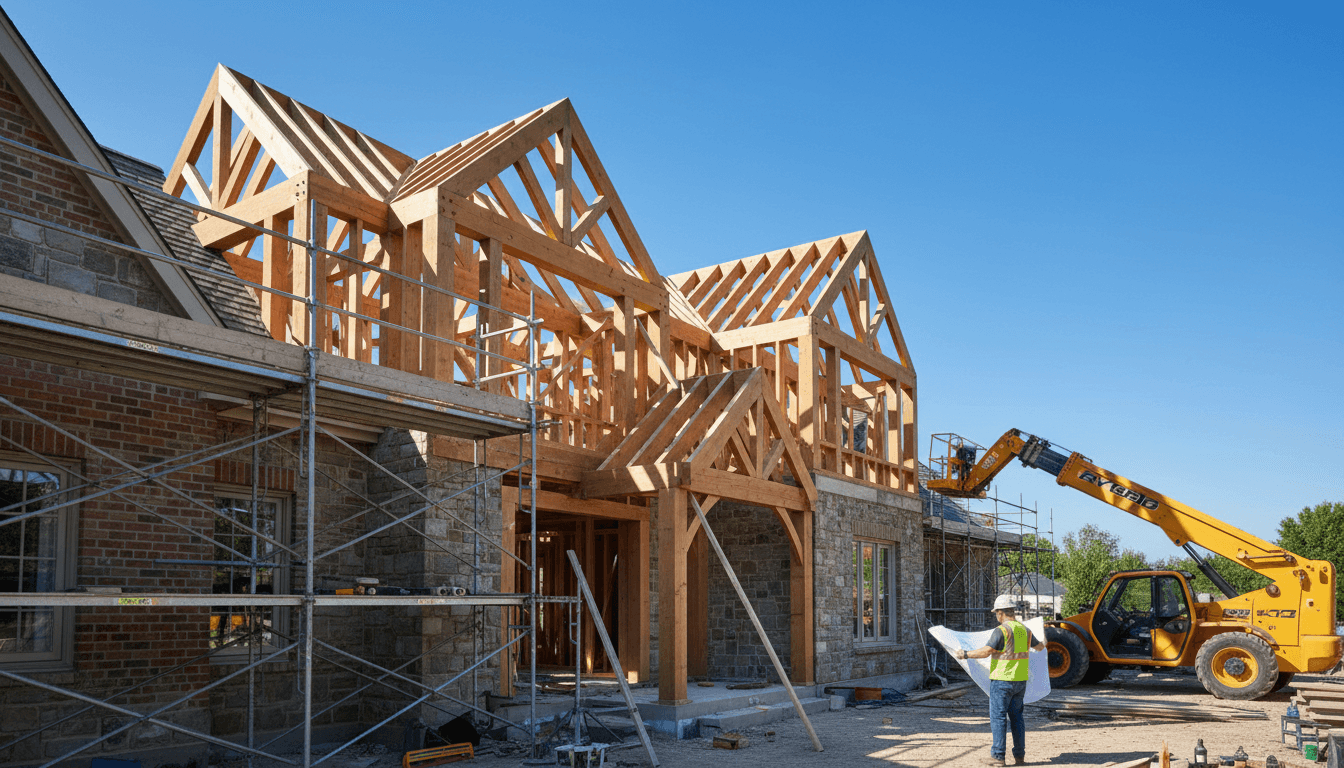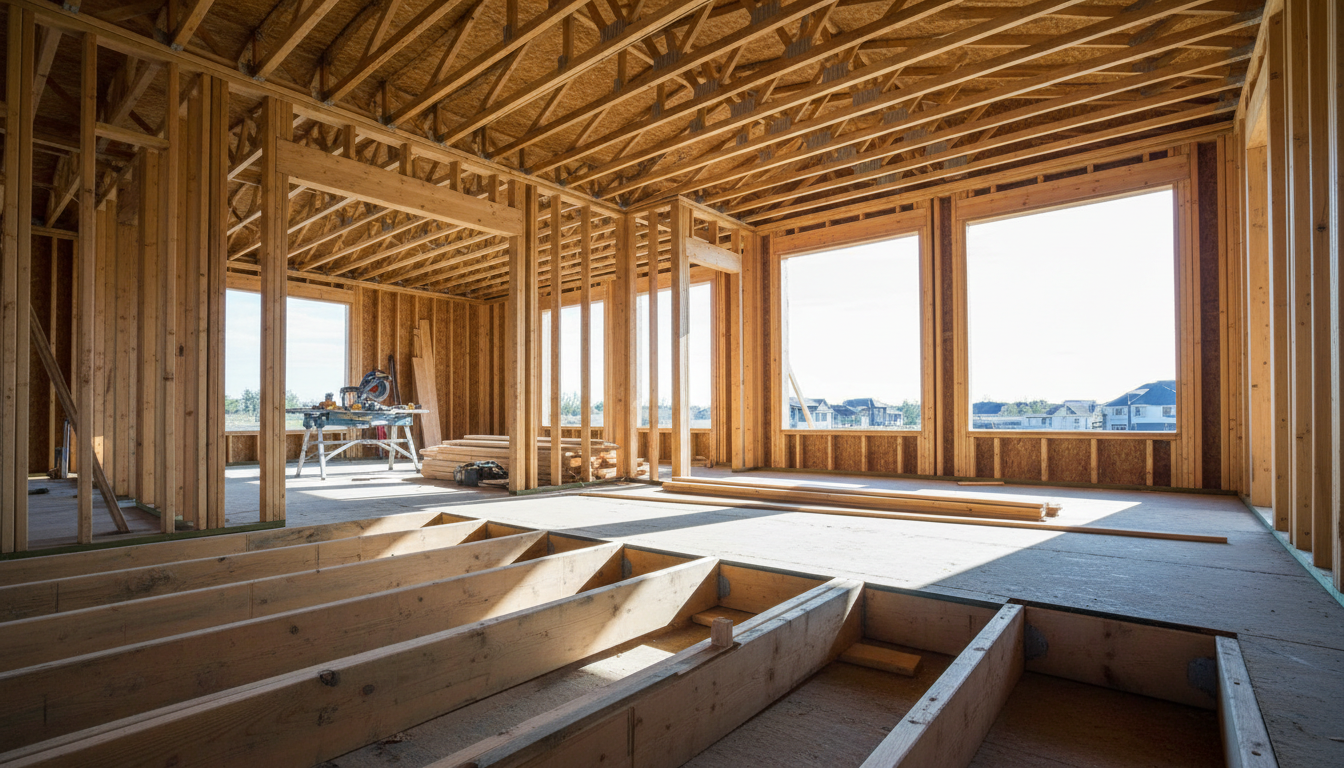
Garage construction Utah costs typically range from $80 to $200 per square foot, with total project prices for detached garages often falling between $24,192 and $57,600. Choosing a pre-engineered steel building or a 40x60 metal shop can offer significant savings and better durability than traditional wood framing; these structures provide high utility while increasing overall property value.
Many homeowners across Utah begin a garage project with grand visions of a functional workshop or expanded storage, yet they often find themselves navigating a complex maze of zoning restrictions and unexpected structural hurdles. A poorly executed build can quickly turn from a dream workspace into a costly architectural regret that fails to add meaningful value to the property. At Keith Construction, we believe that true utility is born from precise planning and a deep understanding of local building environments. In this guide, we provide the expert insights necessary to execute a successful project, covering everything from the fundamental differences between attached and detached structures to the specific permit requirements in Carbon County. You will discover the practical advantages of metal versus traditional framing, learn how to accurately estimate 2026 construction costs, and identify the design strategies that ensure your new garage serves your needs for decades to come.
The Foundation of a Successful Garage Build in Utah
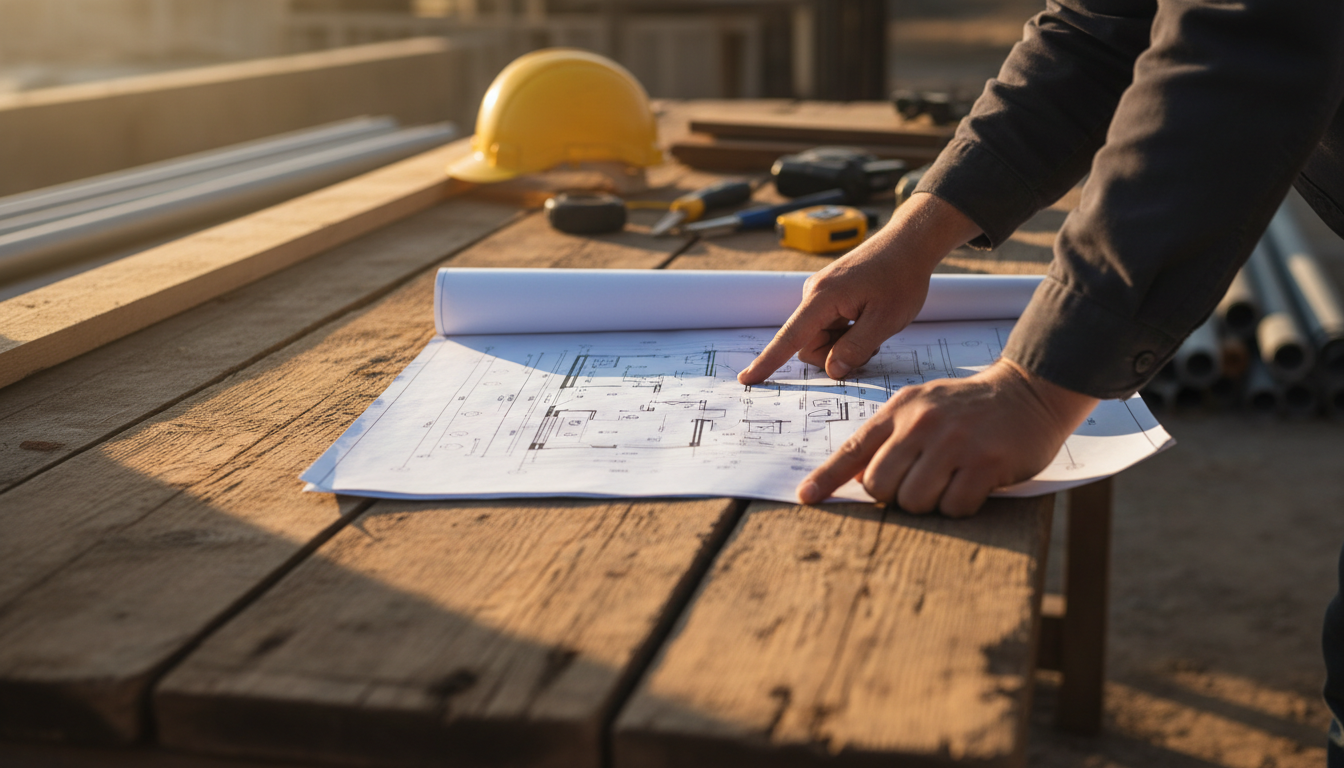
In Carbon County, garage construction Utah isn't just about parking a vehicle; it's about creating a functional space for the equipment, tools, and projects that define local life. While the price per square foot is often the first metric homeowners look at in Price or Helper, true value is found in structural integrity and long-term utility. A building that cannot withstand regional snow loads or one that settles unevenly on poorly prepared rocky soil will eventually cost more than a high-quality initial build.
Every project begins with two fundamental choices. Homeowners must decide between the seamless convenience of an attached garage and the specialized, heavy-duty capacity of a detached shop. Simultaneously, the choice between traditional stick-built framing and modern metal buildings dictates everything from insulation efficiency to aesthetic harmony with the main residence.
Looking toward 2026, construction costs are trending upward, making the planning phase more critical than ever. Current data suggests a typical detached garage project ranges from $24,192 to $57,600, though custom workshops with specific utility needs can go much higher. Success requires reliable project execution and a clear-eyed look at the budget before breaking ground. Smart planning today prevents the expensive change orders that often arise when a design fails to account for the practical realities of Utah's climate and terrain.
Attached vs Detached Garages: Resale Value and Practicality
The choice between an attached or detached structure dictates how you interact with your property daily. In Carbon County, the convenience of an attached garage is undeniable during the winter months. It functions as a thermal buffer for the home and allows for seamless entry during heavy snow. However, for projects requiring high heat or chemical use, a detached structure is often the safer, more practical solution. Separating a welding station or fuel storage area from the main residence provides a necessary fire break and prevents industrial odors from entering living spaces.
Homeowners seeking residential and commercial construction services must weigh these functional benefits against the long term financial impact. From a resale perspective, attached garages typically provide a higher initial appraisal boost in traditional residential zones because they are viewed as an essential extension of the square footage. Conversely, in the semi-rural landscapes of Price or Helper, a large 40x60 steel shop can be a massive selling point. For buyers with agricultural equipment, trailers, or mechanical hobbies, the utility of a detached shop often carries more weight than the convenience of an attached bay.
Feature | Attached Garage | Detached Shop |
|---|---|---|
Winter Accessibility | Direct interior access | Requires outdoor transit |
Operational Safety | Limited for heavy hot-work | Ideal for welding and storage |
Sound Dampening | Noise carries to living areas | Isolated from the main house |
Market Appeal | High for families and commuters | High for trades and hobbyists |
A frequent question regarding these builds involves property taxes. While adding any permanent structure will likely increase your annual tax liability, this cost should be viewed alongside the increase in your home's base appraisal. The equity gained from a professional build generally outweighs the incremental tax adjustment, particularly when the shop is designed to accommodate specific regional needs like RV storage or a climate controlled workspace.
Metal Building vs Traditional Garage Construction in Utah
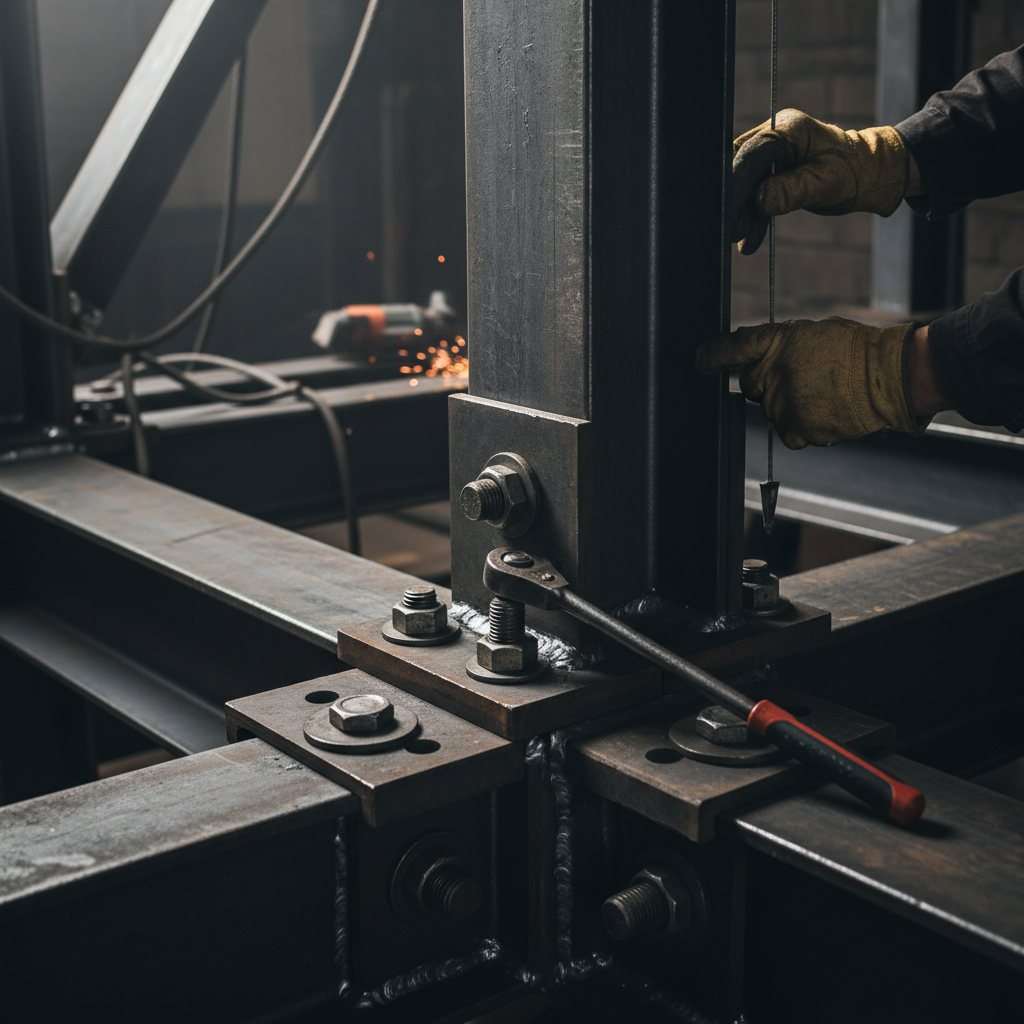
Once you decide on the placement of your structure, the choice between metal building kits and traditional stick-built framing becomes the next major hurdle. In the arid environment of Carbon County, metal buildings provide a high level of resistance to the intense UV exposure and dry heat that can sometimes cause wood siding to check or warp over time. These prefab steel structures are engineered to handle the heavy snow loads common in Price and Helper, often offering a faster path to completion through reduced labor hours on-site.
However, traditional stick-built garages remain the preferred choice for owners who plan to use their shop year round. Because wood framing allows for standard fiberglass batts or spray foam insulation between studs, these structures are significantly easier to heat and cool during Utah's temperature extremes. Stick-built construction also allows for residential and commercial construction services to match the architectural details, siding, and roof pitch of your existing home, preventing the industrial look that can sometimes clash with residential zoning.
Criteria | Metal/Steel Buildings | Stick-Built (Wood) |
|---|---|---|
Durability | High resistance to rot and pests | Subject to weathering without maintenance |
Maintenance | Minimal; typically just washing | Requires painting or staining every 5 to 10 years |
Moisture Control | Susceptible to condensation without specialized vapor barriers | Naturally breathable and easier to insulate |
Aesthetic Flexibility | Limited to standard profiles | High; matches existing home finishes perfectly |
For those prioritizing a workshop environment, the thermal performance of a stick-built garage often justifies the higher initial labor cost. While metal is durable, a wood-framed building provides a more comfortable interior environment for precision work or hobbyist projects that require consistent climate control. Professional garage construction Utah requires weighing these long-term operational costs against the speed and lower maintenance of a steel shell.
Estimating Garage Construction Cost in Utah for 2026
Financial planning for 2026 requires a realistic look at current market rates and material volatility. For garage construction Utah, homeowners should generally budget between $80 and $200 per square foot. This pricing variance depends heavily on the level of interior finish, the complexity of the utility hookups, and the specific structural requirements of the site.
Costs are divided into two primary categories:
Cost Type | Includes |
|---|---|
Hard Costs | Foundation, framing, roofing, siding, and garage doors. |
Soft Costs | Building permits, architectural design fees, and engineering inspections. |
A standard 24x24 detached two car garage currently ranges from $29,000 to $45,000 for a basic, functional structure. If you upgrade to a larger custom shop with 220V electrical circuits for welding, specialized HVAC systems, and high performance insulation, the investment can quickly exceed $80,000.
The single most expensive component of the project is almost always the site preparation and concrete foundation. In the rocky terrain common throughout Carbon County, excavation costs can vary wildly depending on what lies beneath the surface. A slab that is not properly engineered for Utah soil conditions and seasonal temperature shifts will eventually crack under the weight of heavy machinery. Ensuring reliable project execution during the excavation phase is the best way to protect your long term investment. For a detailed breakdown of local labor rates and specific material costs for our residential and commercial construction services, contact Keith Construction to begin the pre-construction phase.
Zoning and Permit Requirements in Carbon County
Navigating local regulations is the next essential phase after finalizing your budget. In Carbon County, zoning laws vary significantly between unincorporated land and municipalities like Price or Helper. Homeowners must verify specific setback requirements, which dictate the minimum distance a structure must sit from property lines, easements, or existing septic systems. Height restrictions are equally critical, as many local codes prevent a detached shop from exceeding the peak height of the primary residence.
There is also a sharp distinction between utility buildings and habitable additions for garage construction Utah. A standard cold storage garage or workshop is categorized as a utility space; however, adding a bathroom or finished living quarters triggers more stringent requirements for insulation, fire separation, and utility hookups. These structural differences impact both the initial permit fee and the long term property tax assessment. Keith Construction manages this complexity as part of our reliable project execution. We handle the navigation of local building codes and the permit submission process to ensure every project remains compliant with current safety standards and municipal ordinances.
Designing the Perfect Garage Workshop
Designing the interior layout is where a structure transforms from a simple shell into a high performance workspace. Many homeowners initially request a 24x24 footprint, which is sufficient for two vehicles. However, once you install workbenches, tool chests, and stationary machinery, that space quickly becomes cramped. For a true hobbyist shop in Carbon County, a 30x40 footprint is often considered the ideal size. This extra depth allows for a permanent project area at the rear while still maintaining clear walking paths around parked trucks or equipment.
Electrical planning requires a forward thinking approach. A standard residential circuit will not support professional grade tools. We recommend a dedicated 100-amp sub-panel to handle the load of multiple machines running simultaneously. Specific 220V outlets are essential for heavy duty equipment like arc welders or large air compressors. To maintain visibility, overhead LED shop lights in the 4000K to 5000K color range provide the most accurate light for detail work without the heat or humming of old fluorescent fixtures.
Flooring choice impacts both safety and maintenance. While standard concrete is functional, upgrades offer better long term performance.
Flooring Option | Pros | Best Use Case |
|---|---|---|
Polished Concrete | Extremely durable, stays cool in summer, easy to sweep. | Heavy machinery and high traffic shops. |
Epoxy Coating | Chemical and oil resistant, brightens the room, easy to wash. | Automotive repair and precision assembly. |
For Utah’s high summer temperatures, ventilation is a critical practical solution. Passive ridge vents are rarely enough to move stagnant air on a ninety degree afternoon. Installing a high volume, wall mounted exhaust fan allows for rapid air exchange, which is necessary when working with finishes, solvents, or welding fumes. By prioritizing these functional elements during garage construction Utah, you ensure the space remains comfortable and productive year round. To discuss specific layout ideas for your residential and commercial construction services, contact Keith Construction for a consultation on reliable project execution.
How to Avoid the Most Common Garage Building Regrets
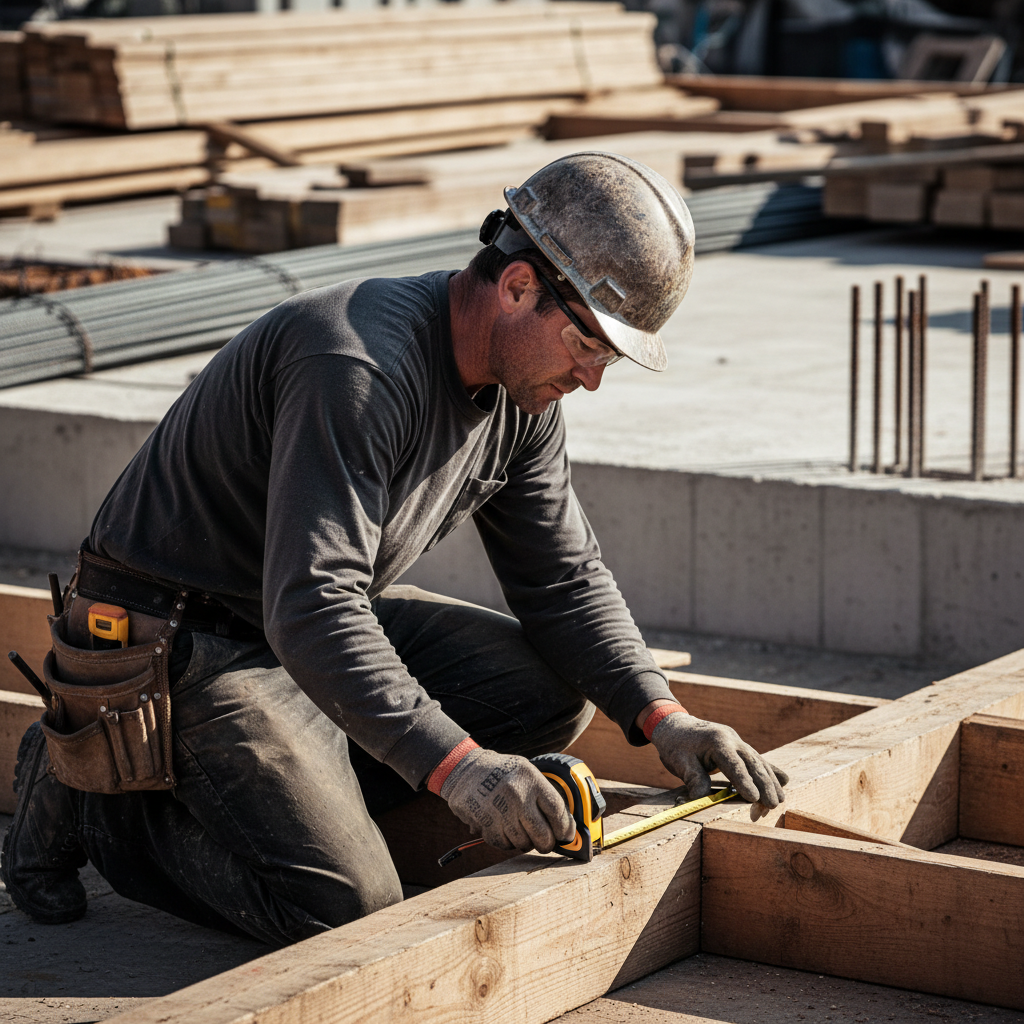
The most persistent regrets in garage construction Utah usually stem from undersizing the space for future needs. Enthusiasts on platforms like GarageJournal often look back and wish they had opted for higher ceiling clearances. A standard 9 foot ceiling effectively eliminates the possibility of installing a two post lift later; planning for a 12 foot to 14 foot ceiling height preserves that option without significant cost increases during the initial framing phase. Similarly, standard 8 foot wide garage doors feel increasingly cramped for modern full size trucks with wide tow mirrors. Selecting 10 foot wide doors and a 14 foot high entry for RV bays ensures the building remains useful as vehicles and hobbies evolve.
Foundation strength is another area where cutting corners leads to long term frustration. Over engineering the slab with a 5 inch or 6 inch pour and specific rebar reinforcement is a minor upfront cost compared to the expense of repairing a cracked floor caused by a heavy milling machine or a car lift. We prioritize these practical solutions at Keith Construction to protect your investment. By addressing insulation and structural capacity during the planning stage, our residential and commercial construction services ensure reliable project execution that stands the test of time. To avoid these common pitfalls on your next project, contact Keith Construction to discuss a design built for longevity.
Constructing a quality garage in Utah requires a balance between functional design and long-term property value. Whether you are building a simple storage space or a complex workshop, focusing on the details ensures your investment serves you well for decades. If you would like expert assistance to navigate the local building requirements and design choices, professional support can make the process much smoother. You can visit our About page to learn more about our commitment to quality craftsmanship and how we help homeowners bring these projects to life with precision and care.