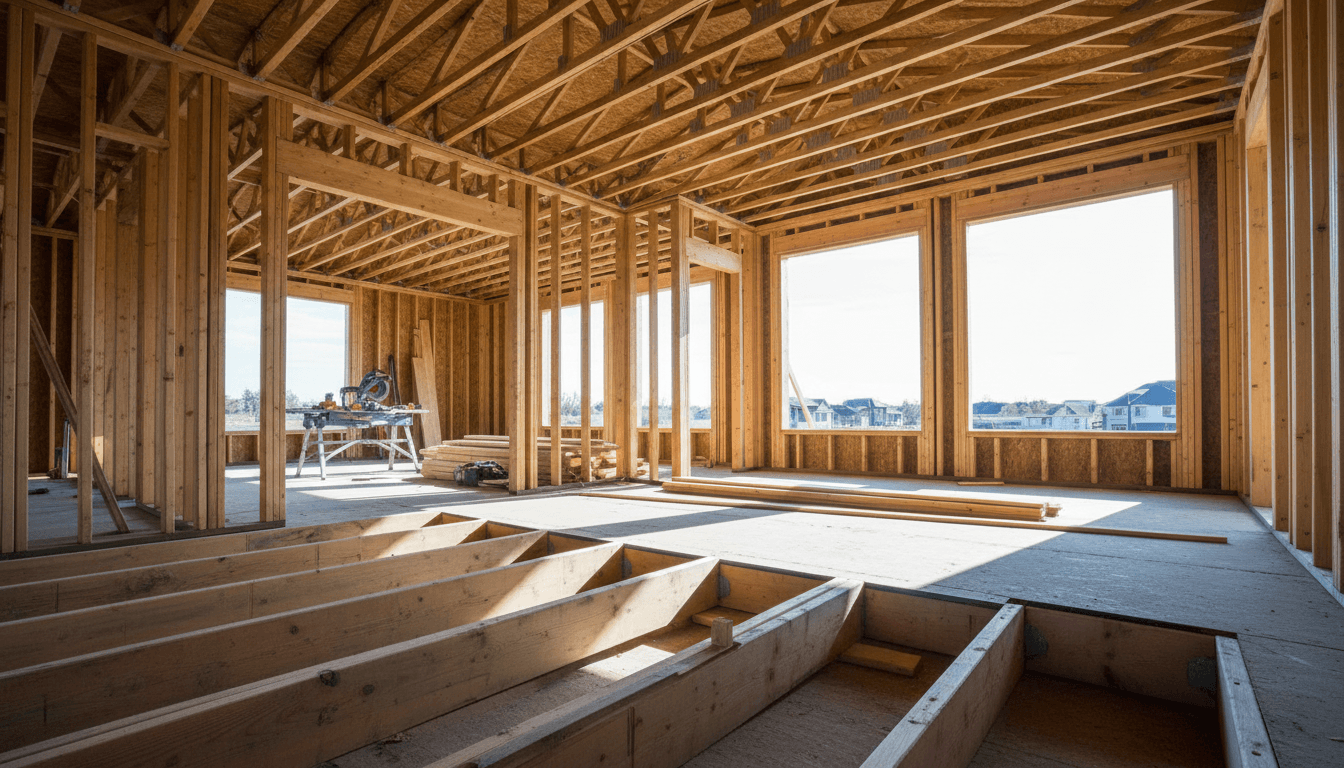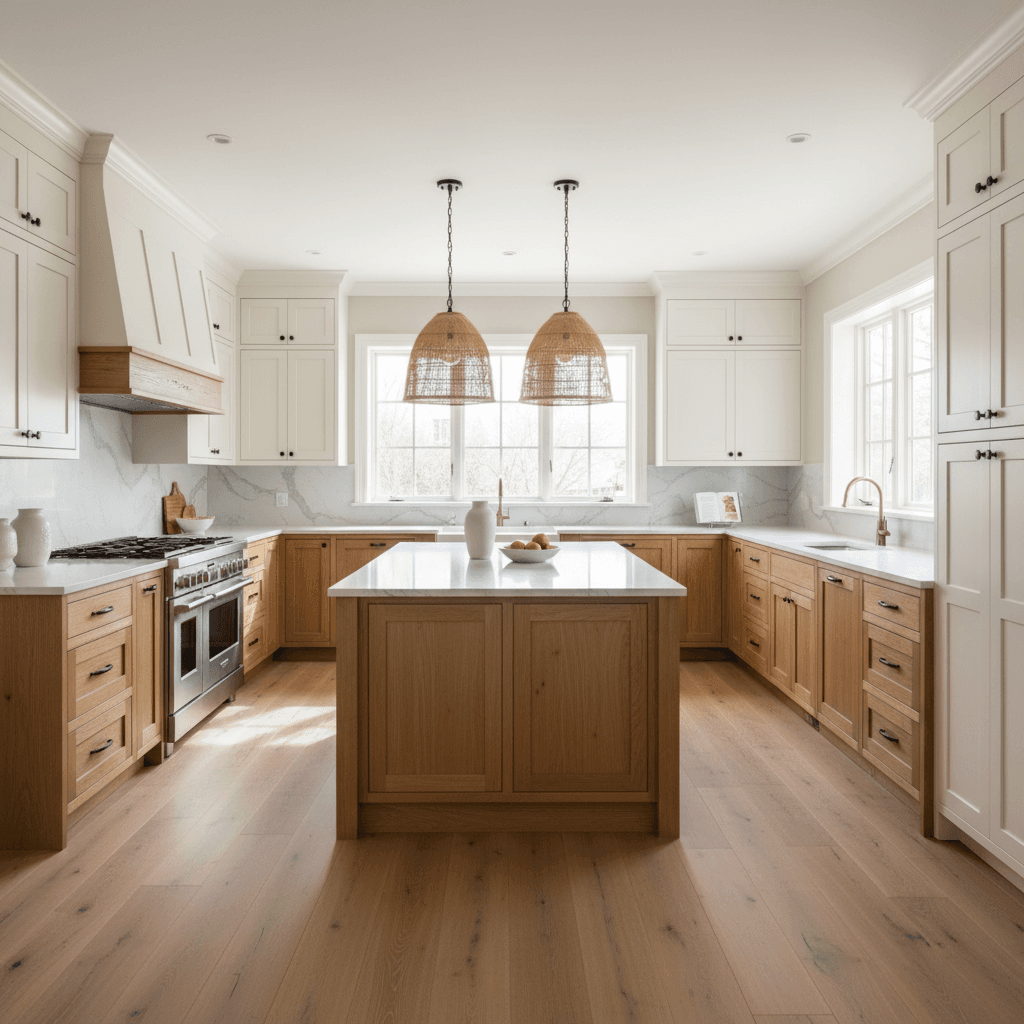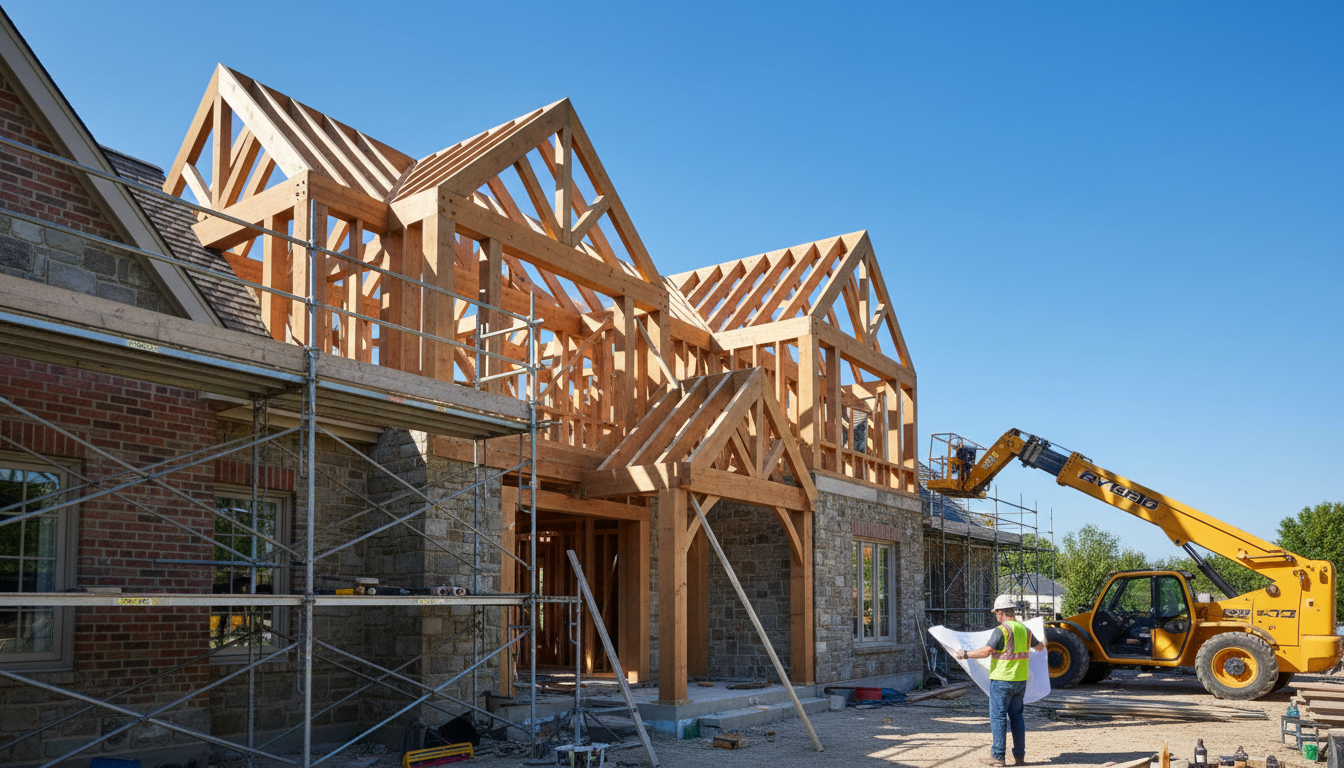
The average home addition cost Utah ranges from $120 to over $300 per square foot, with basic room expansions starting around $50,000. While standard grade construction can sometimes be found at lower rates, luxury additions or detached units often exceed $350 per square foot due to material and utility requirements. Final pricing depends on project scope, finish quality, and specific local construction variables.
Finding your forever home in Carbon County often comes with the realization that your current square footage no longer matches your lifestyle. You may feel stuck between the stress of a competitive real estate market and the financial ambiguity of a major renovation. At Keith Construction, we know that vague estimates lead to project delays and unnecessary stress. Understanding the specific factors that influence home addition cost Utah projects is vital for any homeowner looking to expand their footprint without compromising their financial future. This 2026 guide provides a granular look at local construction expenses, ranging from the logistics of building out versus building up to the specific ROI of popular upgrades. We will detail current per square foot averages, permit requirements, and budget planning for 20x20 additions to ensure your investment is both practical and profitable.
The Dilemma: Should You Build Up, Build Out, or Move?
Living in Utah requires a strategic approach to real estate, especially as families grow and space becomes limited. Selecting between purchasing a new property or investing in your current home involves more than just comparing floor plans. In the current economic climate, homeowners often find that their low-interest mortgages are their most valuable assets. Relocating means abandoning that favorable rate for a higher one, while also incurring realtor commissions, closing costs, and moving fees that can easily total tens of thousands of dollars before you even unpack a box.
Building an addition offers a way to stay in a localized neighborhood while custom tailoring a home to specific needs. However, this path brings its own challenges, such as navigating permit wait times and the temporary stress of living in a construction zone. A standard industry benchmark to consider is the 30% rule. If the estimated home addition cost Utah contractors provide exceeds 30% of your home’s current market value, the project might not offer a sufficient return on investment, suggesting that moving or a full rebuild could be more financially sound.
In Carbon County, the decision-making process differs significantly from the Wasatch Front. While Salt Lake and Utah Counties often have a rotating door of inventory, local markets in areas like Price or Helper are much tighter. If you have secured a lot with a view or a neighborhood you love, finding a comparable replacement is difficult. This scarcity makes residential and commercial construction services a more practical path for many local residents. Expanding your current footprint allows you to bypass the inventory shortage while building equity in a location you already value. Understanding the trade-offs between excavation for a 'build out' or structural reinforcement for a 'build up' is the first step in determining if your current property can truly support your long-term goals.
Breaking Down the Home Addition Cost Utah Per Square Foot
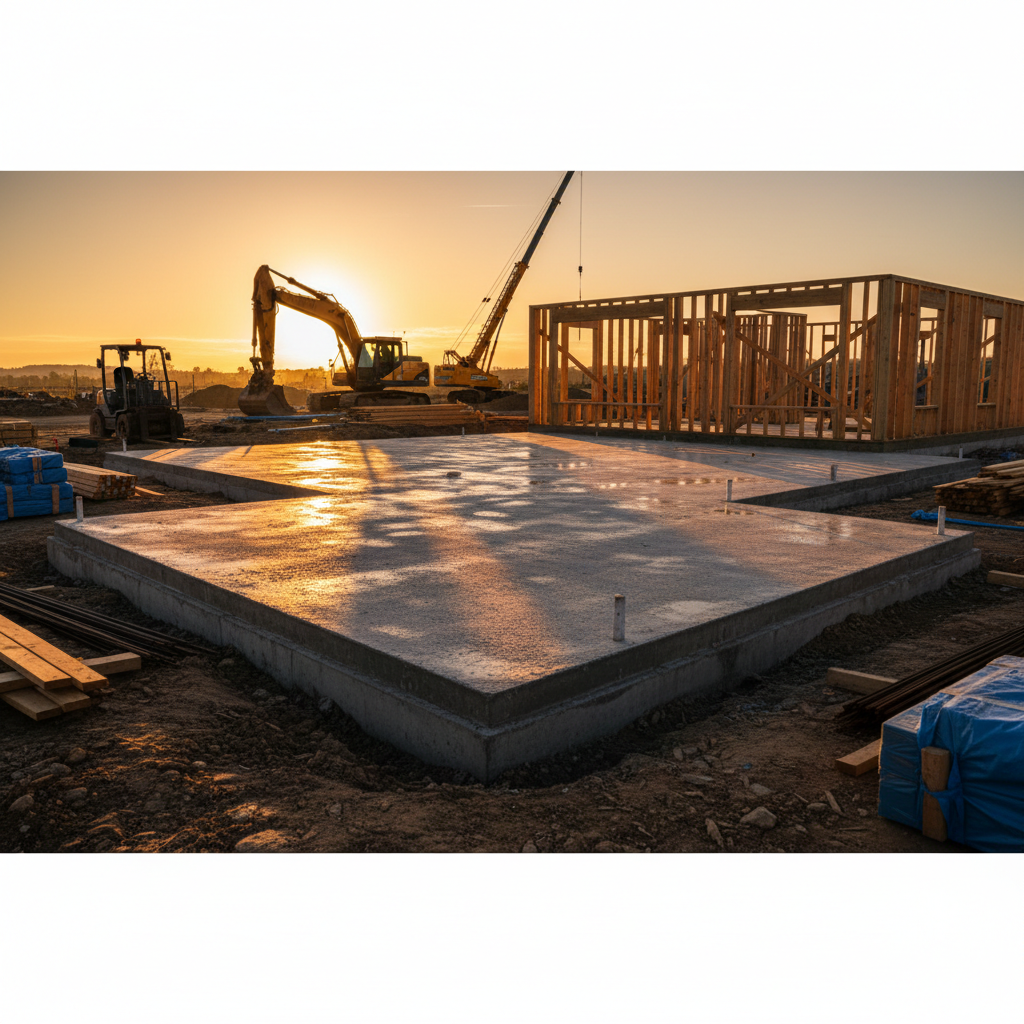
Determining a realistic budget requires looking beyond broad state averages. While basic shell construction in Utah might average around $107 per square foot, a fully finished, climate-controlled living space involves significantly more investment. Most homeowners in our region find that mid-range projects fall between $150 and $380 per square foot, depending on the complexity of the design and the materials selected.
The primary factor influencing your home addition cost Utah estimate is the direction of the expansion. Building out, which involves extending the footprint of the home onto the lot, requires excavation, concrete footings, and foundation work. This approach typically ranges from $130 to $300 per square foot. In contrast, building up to add a second story often demands a higher investment, frequently reaching $250 to $500 per square foot. This price increase reflects the necessity of removing the existing roof, reinforcing the main floor’s structural integrity to carry new loads, and integrating a staircase into the current floor plan.
For those considering premium additions, such as detached Accessory Dwelling Units (ADUs) or master suites with high-end fixtures, costs can easily exceed $350 per square foot. These projects often require independent utility connections, specialized HVAC zoning, and intricate tile or cabinetry work that drives the price upward.
Addition Type | Typical Cost Per Square Foot | Primary Cost Drivers |
|---|---|---|
Standard Build-Out | $130 – $300 | Foundation, framing, basic finishes |
Second Story Addition | $250 – $500 | Structural reinforcement, roof work |
Luxury / ADU | $350+ | Plumbing, HVAC, high-end materials |
At Keith Construction, we focus on providing practical solutions that balance durability with cost-effectiveness. By utilizing efficient project management and our local experience in Carbon County, we help clients navigate these price points without sacrificing the integrity of the build. We emphasize clear communication regarding where every dollar is allocated, ensuring that quality craftsmanship and reliable project execution remain the priority. Our team applies modern construction practices to ensure that even complex expansions remain manageable for local families and businesses. If you are ready to evaluate the specific needs of your property, you can contact Keith Construction for a detailed assessment of your project’s scope.
Regional Cost Drivers: Why Carbon County Prices Differ from Salt Lake City
Homeowners in Carbon County face a different economic landscape than those in the Salt Lake Valley. While the baseline home addition cost Utah residents encounter is influenced by statewide trends, regional logistics play a significant role in final estimates. Understanding these variables is essential for budgeting a project that is both realistic and durable.
Material procurement is a primary driver of local pricing. Most large-scale building supplies and specialized finishes originate from distribution hubs along the Wasatch Front. Transporting lumber, engineered trusses, and heavy equipment into Price, Helper, or Wellington adds freight costs that a project in Salt Lake City typically avoids. At Keith Construction, we mitigate these impacts through efficient project management and by sourcing from reliable local suppliers whenever possible, ensuring that logistics do not balloon the overall budget.
Trade availability also shifts the financial landscape. While larger metropolitan areas have a massive pool of subcontractors, Carbon County relies on a smaller, more dedicated network of specialists. While local labor rates for residential and commercial construction services can be more competitive than in the city, the limited number of specialized crews means that scheduling becomes the most critical factor in controlling costs.
Municipal requirements and zoning also vary significantly. Permit fees and the speed of the approval process in Carbon County often differ from the bureaucratic layers found in Salt Lake or Utah Counties. Navigating these local codes requires a team familiar with the specific soil conditions and climate demands of the region. Ensuring that a foundation is properly depth-rated for our freeze-thaw cycles prevents future structural issues, providing long-term value that offsets initial transport expenses. For a breakdown of how these local factors apply to your property, you can contact Keith Construction to discuss your specific site requirements.
High ROI Addition Projects for Utah Properties
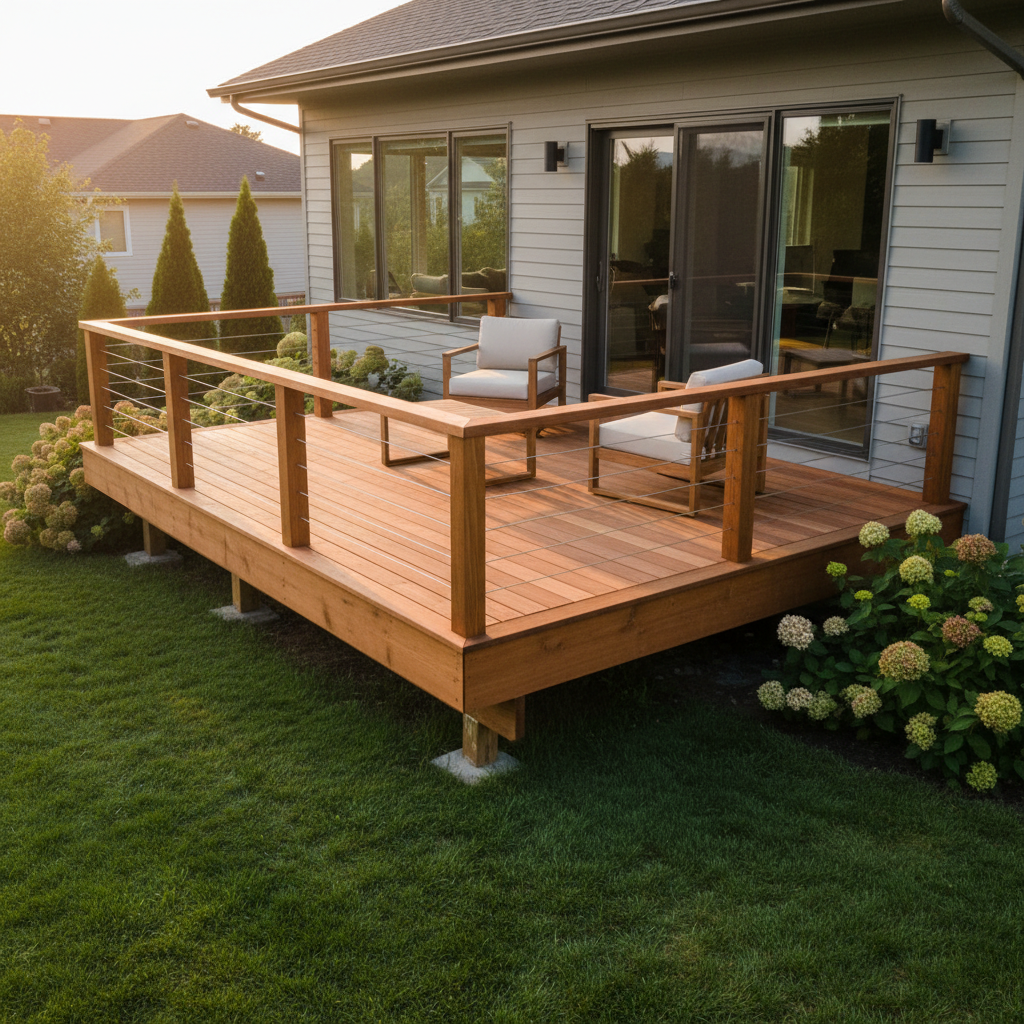
Investing in your home is about more than just adding square footage; it is about strategic equity. While the home addition cost Utah homeowners face can seem significant initially, the long-term return on investment (ROI) often justifies the expenditure by increasing the property's overall market value. The most reliable value-add project remains the master suite addition. Combining a spacious bedroom with a private, modern bathroom typically yields a 60 to 75 percent ROI. This project appeals to the largest pool of buyers and addresses a primary pain point in many older Carbon County properties: cramped or shared bathrooms.
Beyond traditional suites, the shift toward remote work has made dedicated home offices a high-demand feature. Similarly, Accessory Dwelling Units (ADUs), or in-law suites, provide immense flexibility for multi-generational living or potential rental income. These projects are particularly effective in Utah, where family-oriented layouts are highly prized.
Project Type | Estimated ROI | Strategic Value |
|---|---|---|
Master Suite | 60% – 75% | Primary bedroom appeal and privacy |
Home Office | 50% – 65% | Essential for remote professional work |
ADU / In-Law Suite | 65% – 80% | Rental potential and family flexibility |
Realizing this value requires quality craftsmanship and reliable project execution. An addition that looks like a tacked-on afterthought can actually detract from resale value. We focus on matching rooflines, exterior siding, and interior transitions so the new space integrates perfectly with the original architecture. For those managing complex residential and commercial construction services, the goal is always a seamless finish that enhances curb appeal. To plan a project that maximizes your property's future value, you can contact Keith Construction for an expert consultation.
Planning Your Project: Permits, Financing, and Timelines
A successful expansion begins long before the first shovel hits the dirt. The first step involves establishing a realistic budget and a feasible timeline. Many homeowners underestimate the duration of the planning phase, which includes architectural drawings and the permit approval process. In Carbon County, securing building permits requires adherence to specific local codes regarding snow loads and seismic bracing. A well-organized checklist helps manage these moving parts:
Define the project scope and primary goals.
Secure financing and establish a contingency fund, typically 10 to 15 percent.
Finalize architectural plans that match existing rooflines.
Submit for local permits and zoning clearance.
Select a contractor who prioritizes clear communication.
Financing the home addition cost Utah homeowners encounter often requires exploring options beyond simple savings. While a Home Equity Line of Credit (HELOC) or a cash-out refinance are popular for those with significant equity, a construction loan is a viable alternative for those with less. Construction loans are particularly useful because they are often based on the projected future value of the property after the addition is complete. This allows you to leverage the equity you are about to create rather than relying solely on your current balance.
Architectural integration is the difference between a seamless extension and a disjointed box. We emphasize coordinating exterior materials and roof pitches so the addition feels like a natural part of the original structure. Poorly matched siding or awkward transitions can negatively impact the final appraisal. Avoiding these pitfalls requires quality craftsmanship and reliable project execution, alongside residential and commercial construction services that focus on structural harmony. Consistent dialogue between the homeowner and the build team ensures that technical details, like utility tie-ins and HVAC zoning, are addressed early. For professional guidance on navigating the planning stage, you can contact Keith Construction to review your specific site and goals.
Is a 20x20 Room Addition Right for Your Budget?
A 20x20 room addition provides exactly 400 square feet of new living space, which is often the ideal size for a spacious primary suite, a large family room, or a functional two car garage conversion. When calculating the home addition cost Utah homeowners should expect for this specific footprint, the investment typically ranges from $60,000 to $120,000, assuming a standard mid range finish between $150 and $300 per square foot. This estimate covers the core components required to ensure a durable, code compliant structure that integrates with your existing home.
Component | Budget Allocation | Estimated Cost (400 sq. ft.) |
|---|---|---|
Foundation and Framing | 25% | $15,000 – $30,000 |
Exterior Finishes | 20% | $12,000 – $24,000 |
Interior, Utilities, and Labor | 55% | $33,000 – $66,000 |
Allocating 25% of the budget to foundation and framing ensures the structural skeleton is sound. The 20% designated for exterior finishes covers roofing, siding, and windows that must withstand the specific weather patterns of the region. The largest portion, approximately 55%, covers the interior details like drywall, flooring, electrical tie ins, and the specialized labor required for residential and commercial construction services. Managing these variables requires quality craftsmanship and reliable project execution to prevent budget creep. For a specific quote based on your site's topography and utility access, you can contact Keith Construction to begin the estimating process.