Aging in place remodeling Utah enhances home safety by implementing modifications like grab bar installation, lighting improvements, and the removal of trip hazards. These professional upgrades include bathroom accessibility features and stair lifts to support long-term independence; such changes effectively prevent falls and ensure a functional living environment for seniors.
For many Utah homeowners, the house you have cherished for decades can suddenly feel like a series of obstacles as mobility needs change. It is frustrating to realize that a steep staircase or a high-walled bathtub might dictate your future independence. True aging in place is not merely about installing a few grab bars; it is about reimagining your environment to ensure it remains both safe and elegant for the long term. This guide explores why a professional general contractor is essential for structural modifications that equipment vendors simply cannot provide. You will learn about seamless bathroom conversions, functional kitchen designs that avoid an industrial aesthetic, and critical entryway widening. We also address the technical side of electrical upgrades and strategic budgeting to help you build a home that supports your lifestyle without compromising on craftsmanship or comfort.
The Evolution of Aging in Place Remodeling Utah
Aging in place is the strategic adaptation of a home to ensure it remains safe, accessible, and comfortable as residents grow older. For many homeowners in Carbon County, this approach is the preferred alternative to assisted living facilities. It allows individuals to maintain their independence while remaining in the communities they have helped build. However, true aging in place remodeling Utah goes beyond the simple addition of plastic grab bars or temporary ramps.
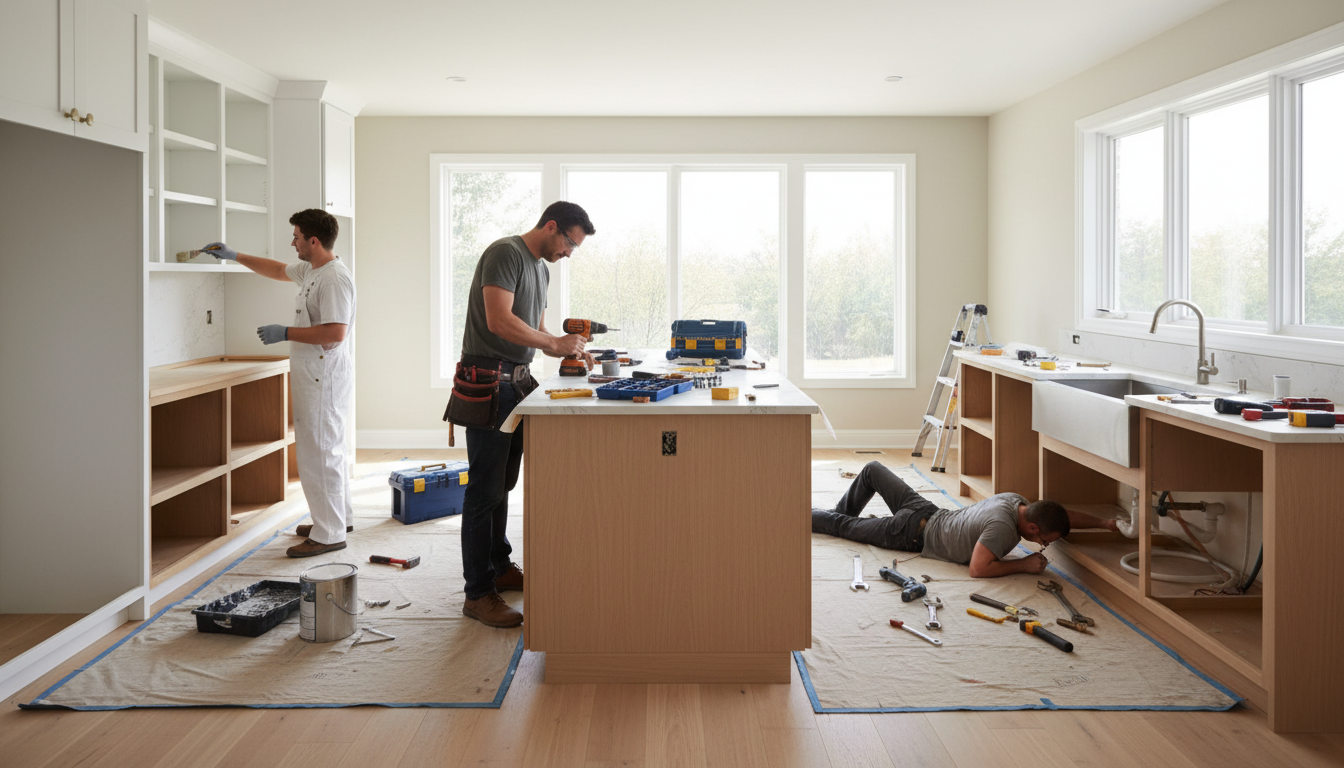
There is a fundamental difference between medical equipment installation and structural home remodeling. Equipment vendors often provide bolt-on solutions that can feel clinical and temporary. Keith Construction approaches these projects through the lens of residential and commercial construction services, focusing on permanent, structural improvements that blend seamlessly with the home's architecture. A professional remodel should enhance the property's value and aesthetic, ensuring that a residence continues to feel like a home rather than a medical facility.
By addressing Carbon County building permit requirements and structural integrity early in the planning phase, we prioritize long term durability. Our goal is to provide practical solutions that offer safety without sacrificing the craftsmanship that defines a well built Utah home. This evolution in remodeling recognizes that accessibility and high end design are not mutually exclusive.
Why Hire a General Contractor Instead of an Equipment Vendor
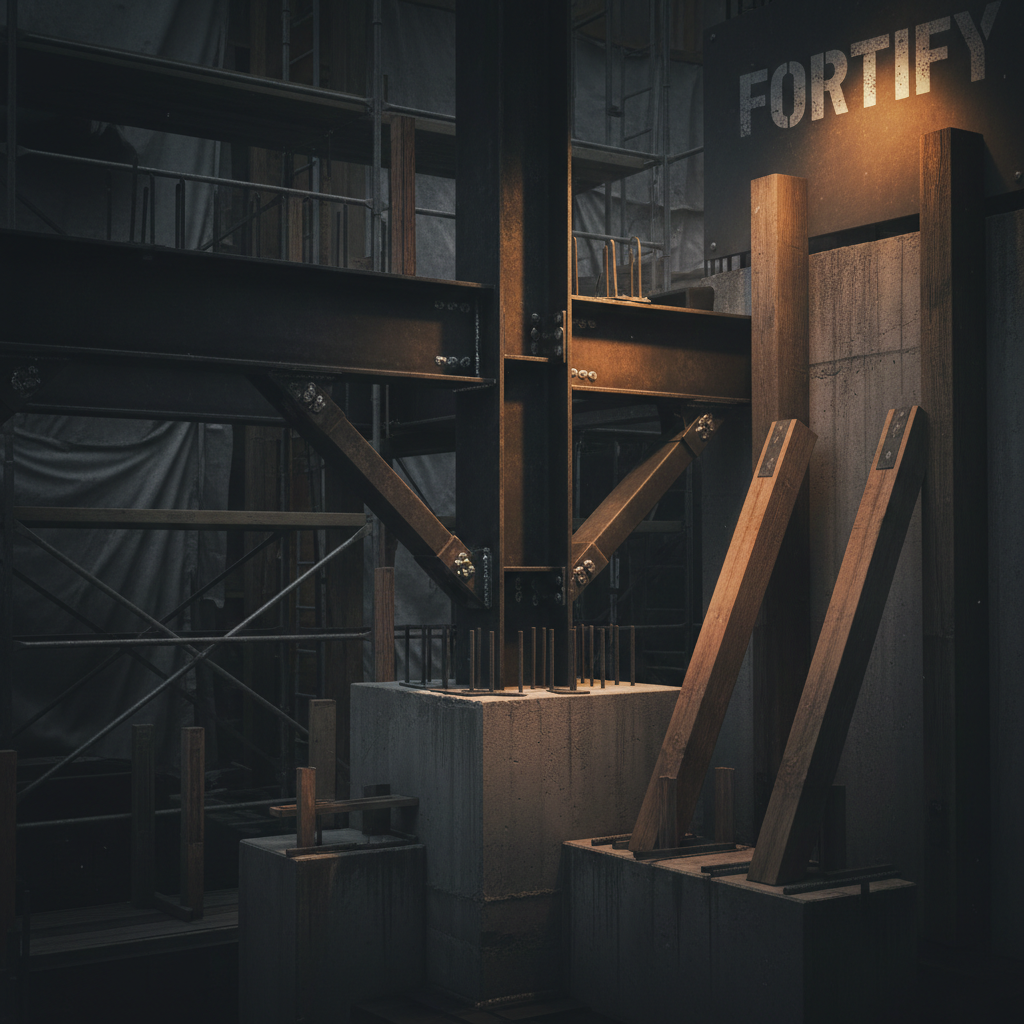
Selecting the right partner for aging in place remodeling Utah often comes down to a choice between purchasing equipment and investing in construction. Equipment vendors specialize in bolt-on solutions, such as stairlifts or suction cup grab bars. While these products serve a temporary purpose, they do not address the underlying architecture of the home. A general contractor focuses on the structural integrity that makes a home truly safe for the long term.
The primary difference lies in how modifications are anchored. A plastic grab bar installed by a vendor typically relies on toggle bolts or drywall anchors. Under the stress of a fall, these can easily pull away from the wall. In contrast, our team performs structural reinforcement by opening the wall and installing solid wood blocking between the studs. This ensures that safety features are integrated into the home’s skeleton rather than just sitting on its surface as an afterthought.
Modification Type | Equipment Vendor Approach | Keith Construction Approach |
|---|---|---|
Grab Bars | Suction or drywall anchors | Structural blocking behind walls |
Doorways | Offset hinges (minimal gain) | Frame widening and new headers |
Lighting | Plug-in lamps or motion stickers | Hardwired LED paths and new circuits |
Thresholds | Rubber transition strips | Recessed, flush-entry transitions |
Structural integrity is also paramount when widening doorways. Removing a stud to expand an opening from 30 to 36 inches changes how weight is distributed from the roof or second floor. We ensure new headers are sized correctly to prevent sagging and maintain the framing integrity of the house. Furthermore, our residential and commercial construction services include evaluating the home's electrical capacity. Many older houses require dedicated circuits to handle new medical equipment or advanced lighting systems without overloading existing wires. Asking the right questions to ask a contractor will reveal that built-in solutions provide a level of safety and reliability that standalone products simply cannot match.
Structural Bathroom Modifications: Curbless Showers and Reinforced Walls
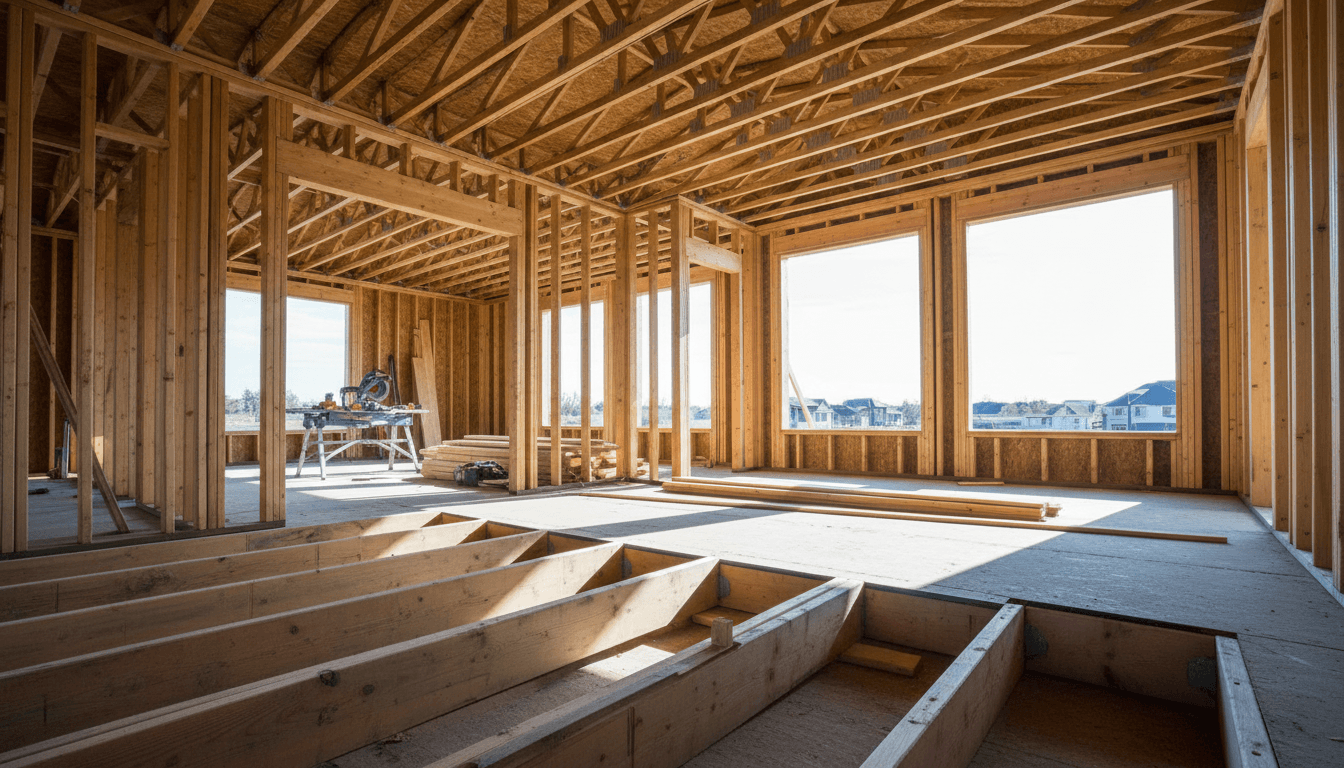
The bathroom is the most critical area for safety, yet it is often the most complex to modify correctly. A comprehensive aging in place bathroom remodel centers on removing physical barriers that lead to trips and falls. The most effective solution is a true curbless, or zero-entry, shower. Achieving this requires more than just a new pan; it often involves professional floor joist adjustment. Our team assesses the subfloor and, if necessary, lowers the joist height to allow for a recessed slope toward the drain while ensuring we adhere to Carbon County building permit requirements for structural modifications. This ensures the bathroom floor and shower floor are perfectly flush, eliminating the need to step over a curb.
Proper waterproofing is non negotiable in these designs. Because there is no curb to hold water back, the entire room must be treated as a wet environment. We install integrated membrane systems that wrap up the walls and across the floor, providing a continuous seal. This precision protects the structural integrity of the home from moisture damage, a common failure point in hurried renovations.
Feature | Structural Requirement | Benefit |
|---|---|---|
Curbless Entry | Joist recessing and sistering | Eliminates trip hazards and allows wheelchair access |
Grab Bars | 2x6 or 2x8 solid wood blocking | Prevents hardware from pulling out of drywall under load |
Drainage | Linear drains and specific floor pitch | Keeps water contained without a physical barrier |
Surfaces | High-DCOF (slip-resistant) porcelain | Safety in wet areas without an industrial appearance |
We also address the specific placement of structural blocking behind the finished walls. While a vendor might use wing-its or toggles, Keith Construction installs solid timber supports between studs before the tile is laid. This allows for the secure mounting of grab bars and heavy-duty fold-down seats that can withstand significant weight and sudden impact. By utilizing modern, high-traction tile and linear drains, we ensure the finished space feels like a high-end spa rather than a clinical environment. These materials offer the necessary grip to prevent slips while maintaining a sophisticated aesthetic that adds lasting value to the property.
Kitchen Accessibility without the Industrial Look
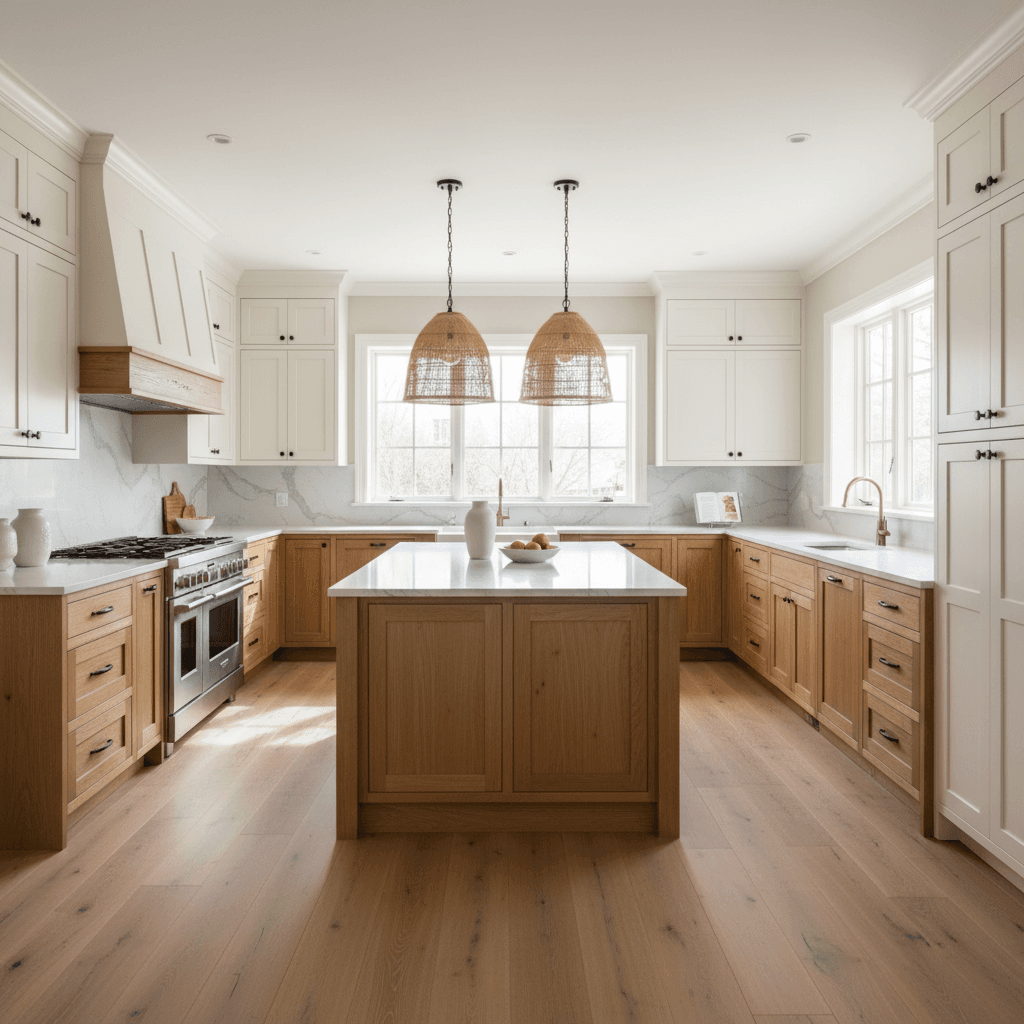
Kitchens are high-traffic zones where functionality often conflicts with safety as we age. A professional approach to aging in place remodeling Utah ensures these spaces remain efficient without adopting an institutional aesthetic. By focusing on universal design, we create environments that are easier for everyone to use, regardless of mobility levels.
Hardware and cabinetry updates provide immediate practical benefits. Replacing standard round knobs with D-shaped handles allows for easier operation with a closed fist or limited grip strength. Within the cabinets, we replace fixed shelving with full-extension pull-out trays. This modification brings items to the user, eliminating the need to kneel or reach into dark corners. For upper cabinets, pull-down inserts allow access to high storage without the use of a step stool.
Modification | Design Strategy | Benefit |
|---|---|---|
Counter Heights | Multi-level surfaces (30", 34", 36") | Accommodates seated prep and various heights |
Task Lighting | Under-cabinet LED strips | Eliminates shadows and reduces eye strain |
Appliance Placement | Raised dishwasher / Drawer microwave | Minimizes repetitive bending and lifting |
Hardware | D-shaped pulls | Better leverage and easier grip for all ages |
These residential and commercial construction services focus on long term value. A kitchen featuring varied counter heights and high-output task lighting is a premium asset that appeals to any buyer. By integrating these features into the initial design phase, we ensure the kitchen remains a stylish, central hub of the home while providing the safety necessary for a lifetime of use.
Navigating Mobility: Entryways and Doorway Widening
Transitioning between rooms should be effortless, yet narrow doorways often become the primary obstacle in a home. Most older residences in Carbon County feature 30 inch interior doors, which are insufficient for walkers or wheelchairs. True aging in place remodeling Utah requires expanding these openings to a 36 inch width to provide a comfortable 32 inches of clear passage. This is not a cosmetic change; it is a structural one.
When we widen a doorway, we must address the load-bearing requirements of the wall. Removing studs to accommodate a larger frame necessitates the installation of a new, appropriately sized header to redistribute the weight from the ceiling or roof. Our team ensures these modifications meet all Carbon County building permit requirements, maintaining the home’s safety and longevity.
Component | Standard Construction | Mobility-Focused Remodel |
|---|---|---|
Door Width | 28" to 30" | 36" (32" clear opening) |
Header | Sized for original opening | Upsized for structural load |
Threshold | High-profile (1"+) | Low-profile / Flush (1/2" or less) |
Floor Transition | T-molding or transitions | Seamless, recessed transitions |
Entryways also require specialized attention to thresholds. Standard weather stripping and high sills create subtle but dangerous trip hazards. We replace these with low-profile, beveled thresholds that allow for smooth transit without sacrificing energy efficiency. By matching the existing casing and baseboards through our call residential and commercial construction services, we ensure these structural improvements look like they were part of the home’s original design rather than a later addition. These technical details are among the important questions to ask a contractor when planning for long term home mobility.
The Importance of Electrical and Lighting Upgrades
While widening doorways improves physical access, visibility remains the primary factor in fall prevention. A comprehensive aging in place remodeling Utah project must address the electrical infrastructure to ensure every transit path is clearly lit. We prioritize the installation of wide rocker switches, which are significantly easier to operate than traditional toggles for those with limited dexterity. For nighttime safety, we integrate illuminated outlets and motion activated LED lighting pathways that guide residents from the bedroom to the bathroom, removing the need to search for a lamp in the dark.
The technical side of these residential and commercial construction services involves a thorough evaluation of the existing electrical panel. Many older homes in Carbon County feature systems that were never designed for the load of modern medical equipment. If a resident eventually requires an oxygen concentrator, a motorized hospital bed, or a stairlift, the home needs dedicated circuits to ensure these devices operate reliably without tripping breakers. During the planning phase, we assess the total load and coordinate necessary upgrades to meet current Carbon County building permit requirements. Ensuring the home's wiring is robust enough for future needs is one of the most important questions to ask a contractor when preparing for long term safety.
Budgeting and Planning for Your Utah Home Remodel

Investing in aging in place remodeling Utah requires a shift from viewing modifications as medical expenses to seeing them as home assets. A frequent question involves the cost difference between temporary equipment and permanent construction. While a portable ramp or a plastic shower chair costs relatively little, structural changes like a zero-entry shower or a load-bearing doorway expansion require a higher upfront investment. These professional residential and commercial construction services pay for themselves through long term durability and increased property resale value, as universal design features appeal to a wide range of modern buyers.
Homeowners should note that Medicare rarely covers structural remodeling, typically only funding specific durable medical equipment. Planning should ideally follow the 40 to 70 rule, which suggests that children should begin discussing these home adaptations with their parents by the time the children are 40 and the parents are 70. This proactive approach prevents rushed, expensive decisions during a health crisis. When reviewing bids, utilize specific questions to ask a contractor to ensure the quote includes necessary permits. Adhering to Carbon County building permit requirements ensures the work is legal and insurable, protecting your financial investment for decades to come.
Creating a home that supports independence requires a thoughtful balance of safety and design. Whether you are widening doorways, installing grab bars, or updating lighting, these modifications ensure your space remains functional for years to come. If you find the planning process overwhelming or simply want expert help to bring your vision to life, the team at Keith Construction is here to assist. You can visit our About page to learn how we prioritize quality and safety in every Utah home. We would be honored to help you build a space that grows with you.